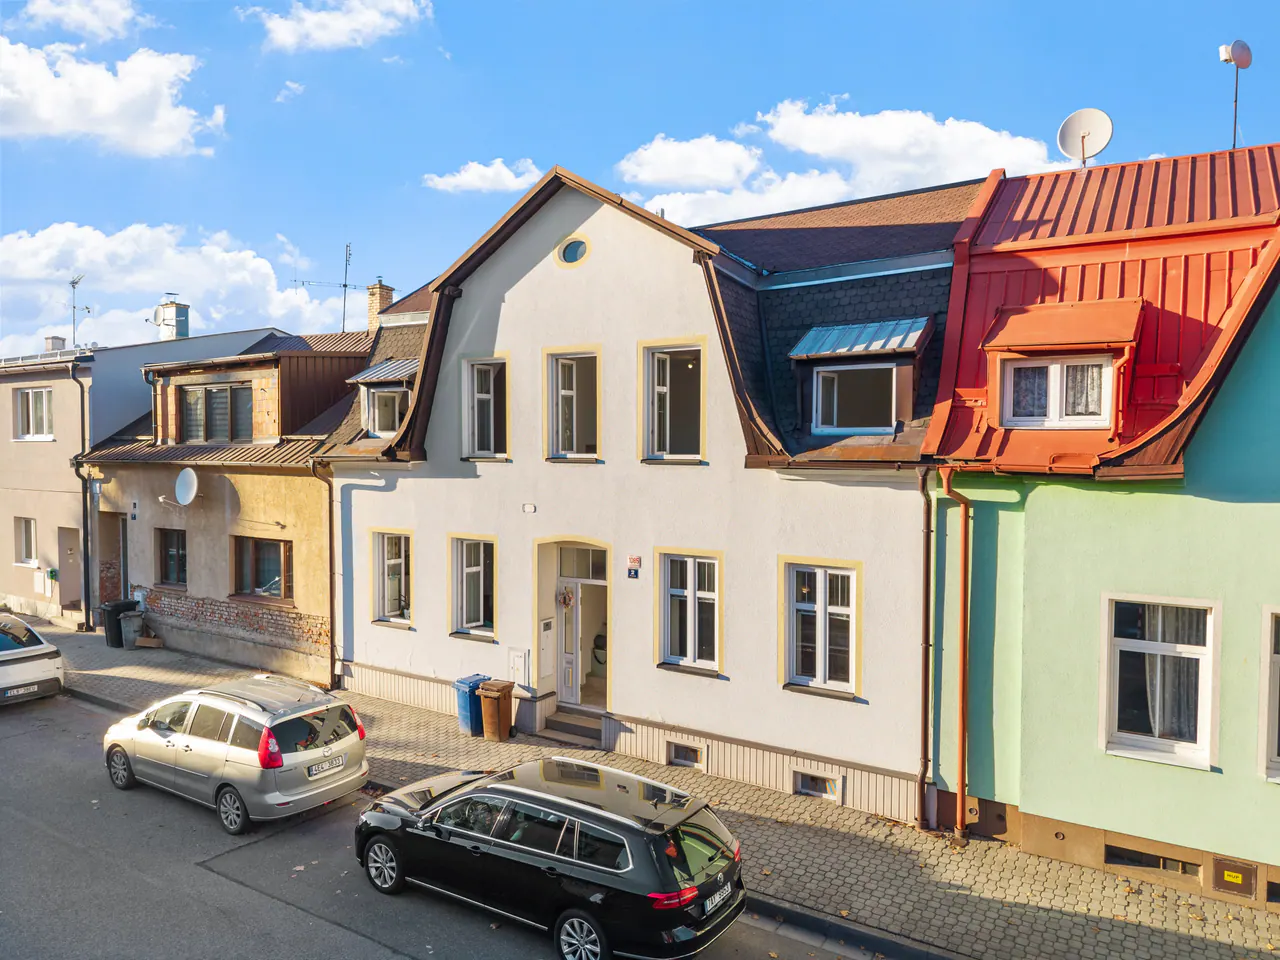
Family house for sale
Renovated 6+1 townhouse in Svitavy
Dělnická 1085/2 · Svitavy District · Pardubice Region
- 6+1, 228 m²ground floor, attic floor and cellar
- 1930 townhouserenovated, interwar character
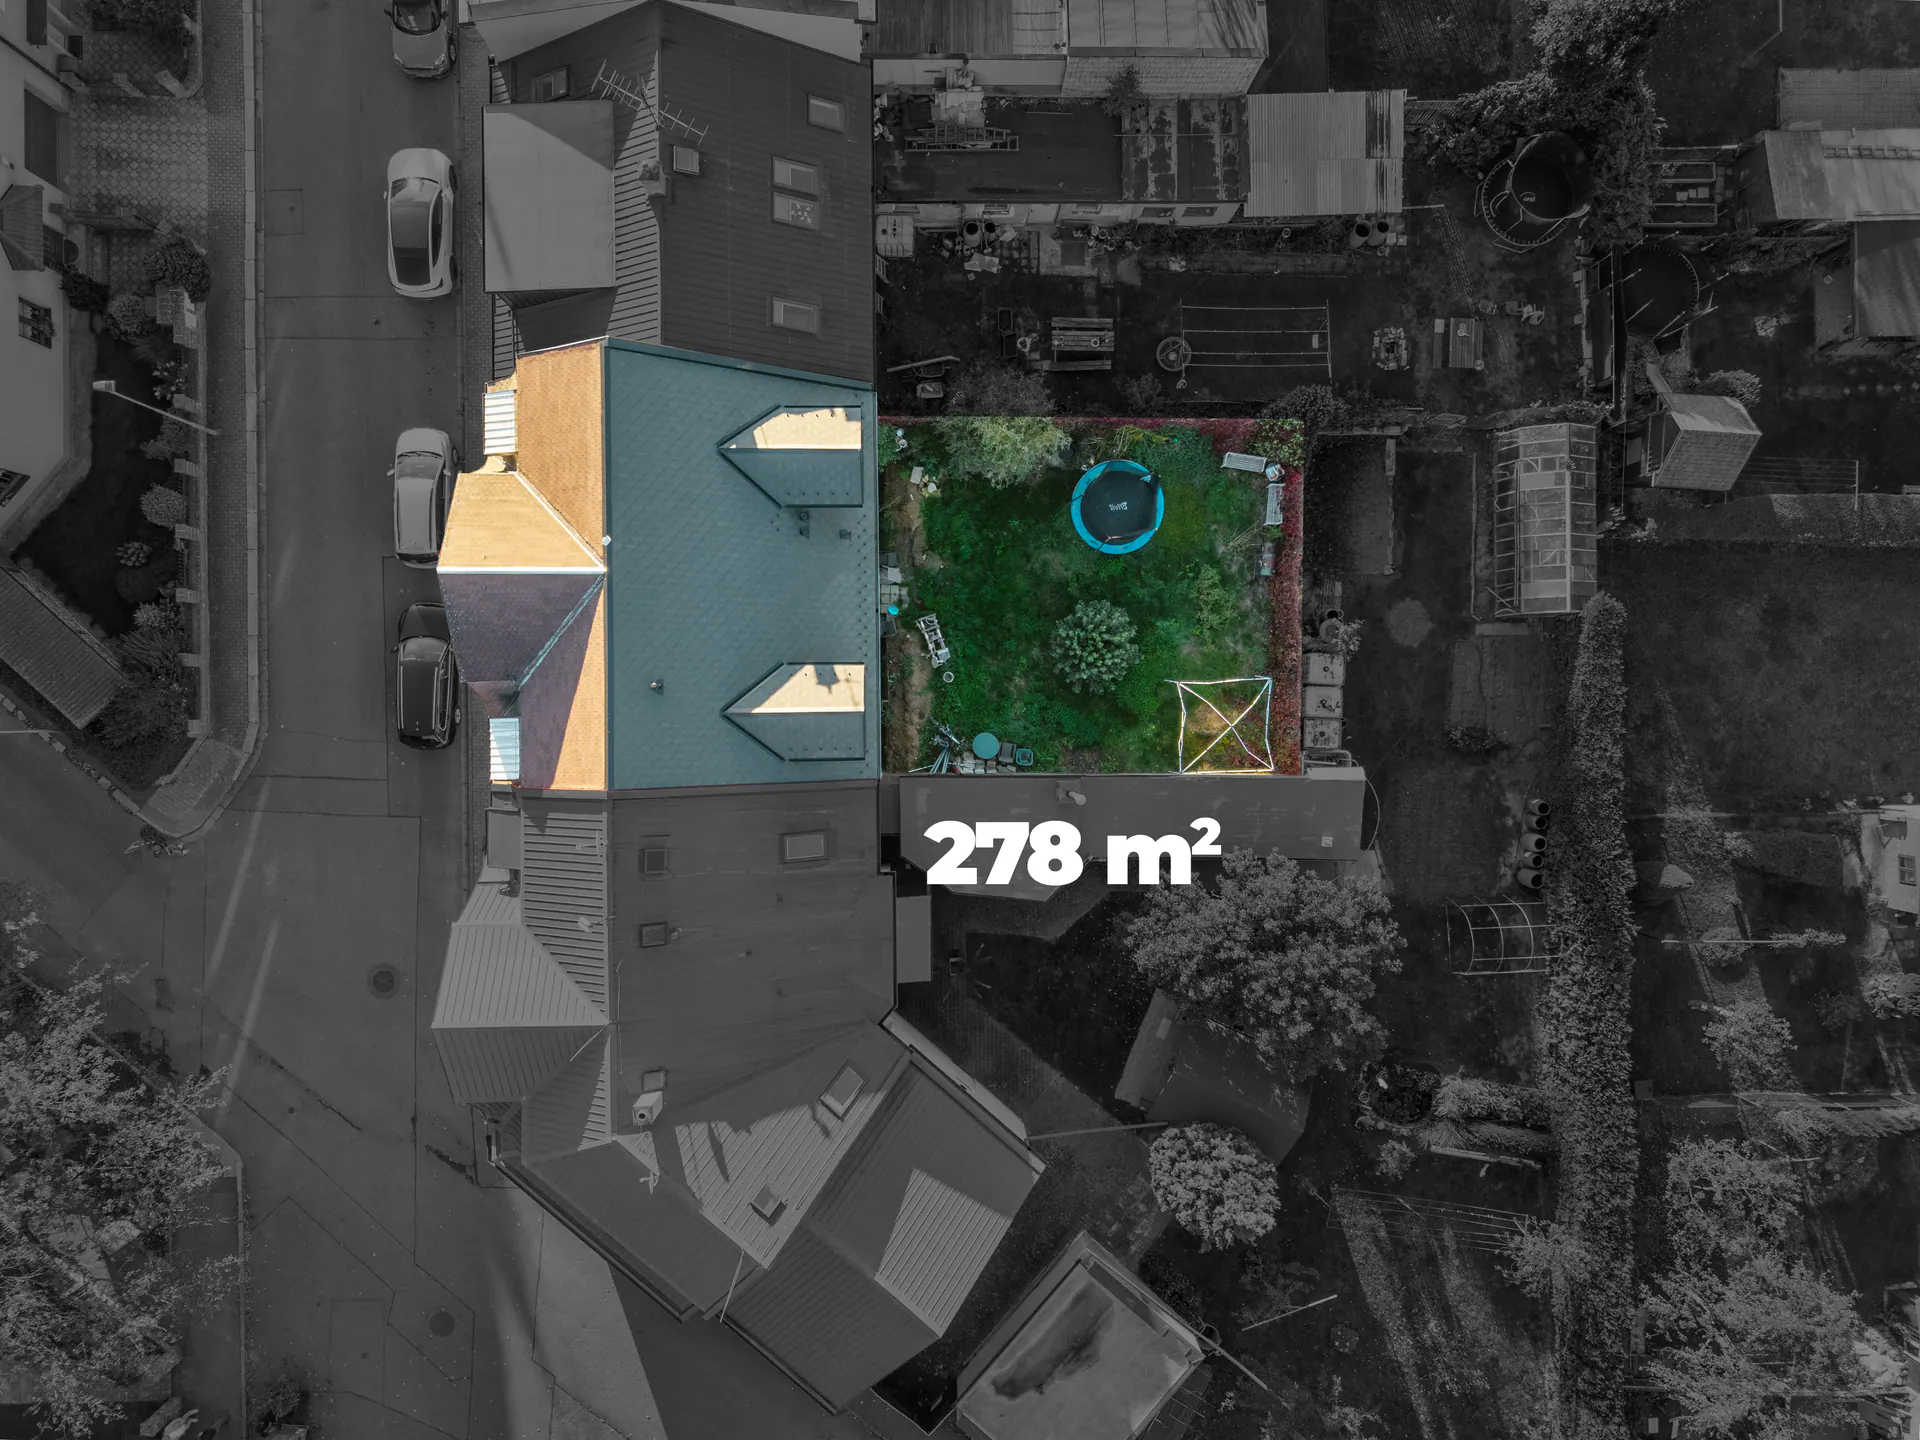
- 278 m² plotgarden behind the house
Everything within reach
8min
to the nursery schoolon foot, 600 m
10min
to the GPon foot, 730 m
9min
to the bus
157
bus departures on weekdays
10min
to the D35 motorwayby car
Key facts
ConditionVery good, renovated
Elevation446 m above sea level
st. 996 - built-up area and courtyardBuilt-up area and courtyard (land type)The land type for a parcel with a building on it, including the yard, driveway and adjoining garden areas. Such a parcel is a building parcel., 124 m² · 520/47 - garden, 154 m²
- Layout
- 6+16 rooms + separate kitchen
- Plot
- 278 m²
- Floors
- cellar, ground floor and attic floor
- Fast internet at the address · 30-300 MbpsCTU: 4 providers in the 30-300 Mbps band, incl. wireless (as of 12/2025)
- Excellent 4G and 5G signalfrom all three operators (ČTÚ model)
- Outside the main-road noise zonesD35 motorway 4.5 km away · the 55 dB+ zone starts 0.5 km away · noise maps, Ministry of Health 2022
Video
Video tour of the house
Clicking loads the YouTube player. Privacy policyOpen on YouTube
3D tour
The house in 3D
Walk through the house yourself - room by room, from every angle.
Clicking loads the Matterport tour. Privacy policyOpen on Matterport

Would you like to see the house in person?
Book a viewing with Robert Müller, real estate agentReal estate broker (realitní zprostředkovatel)A business that brokers the purchase or rental of property (estate agent, agency). It needs a licensed trade and compulsory liability insurance. · CENTURY 21 4Plus
About the house
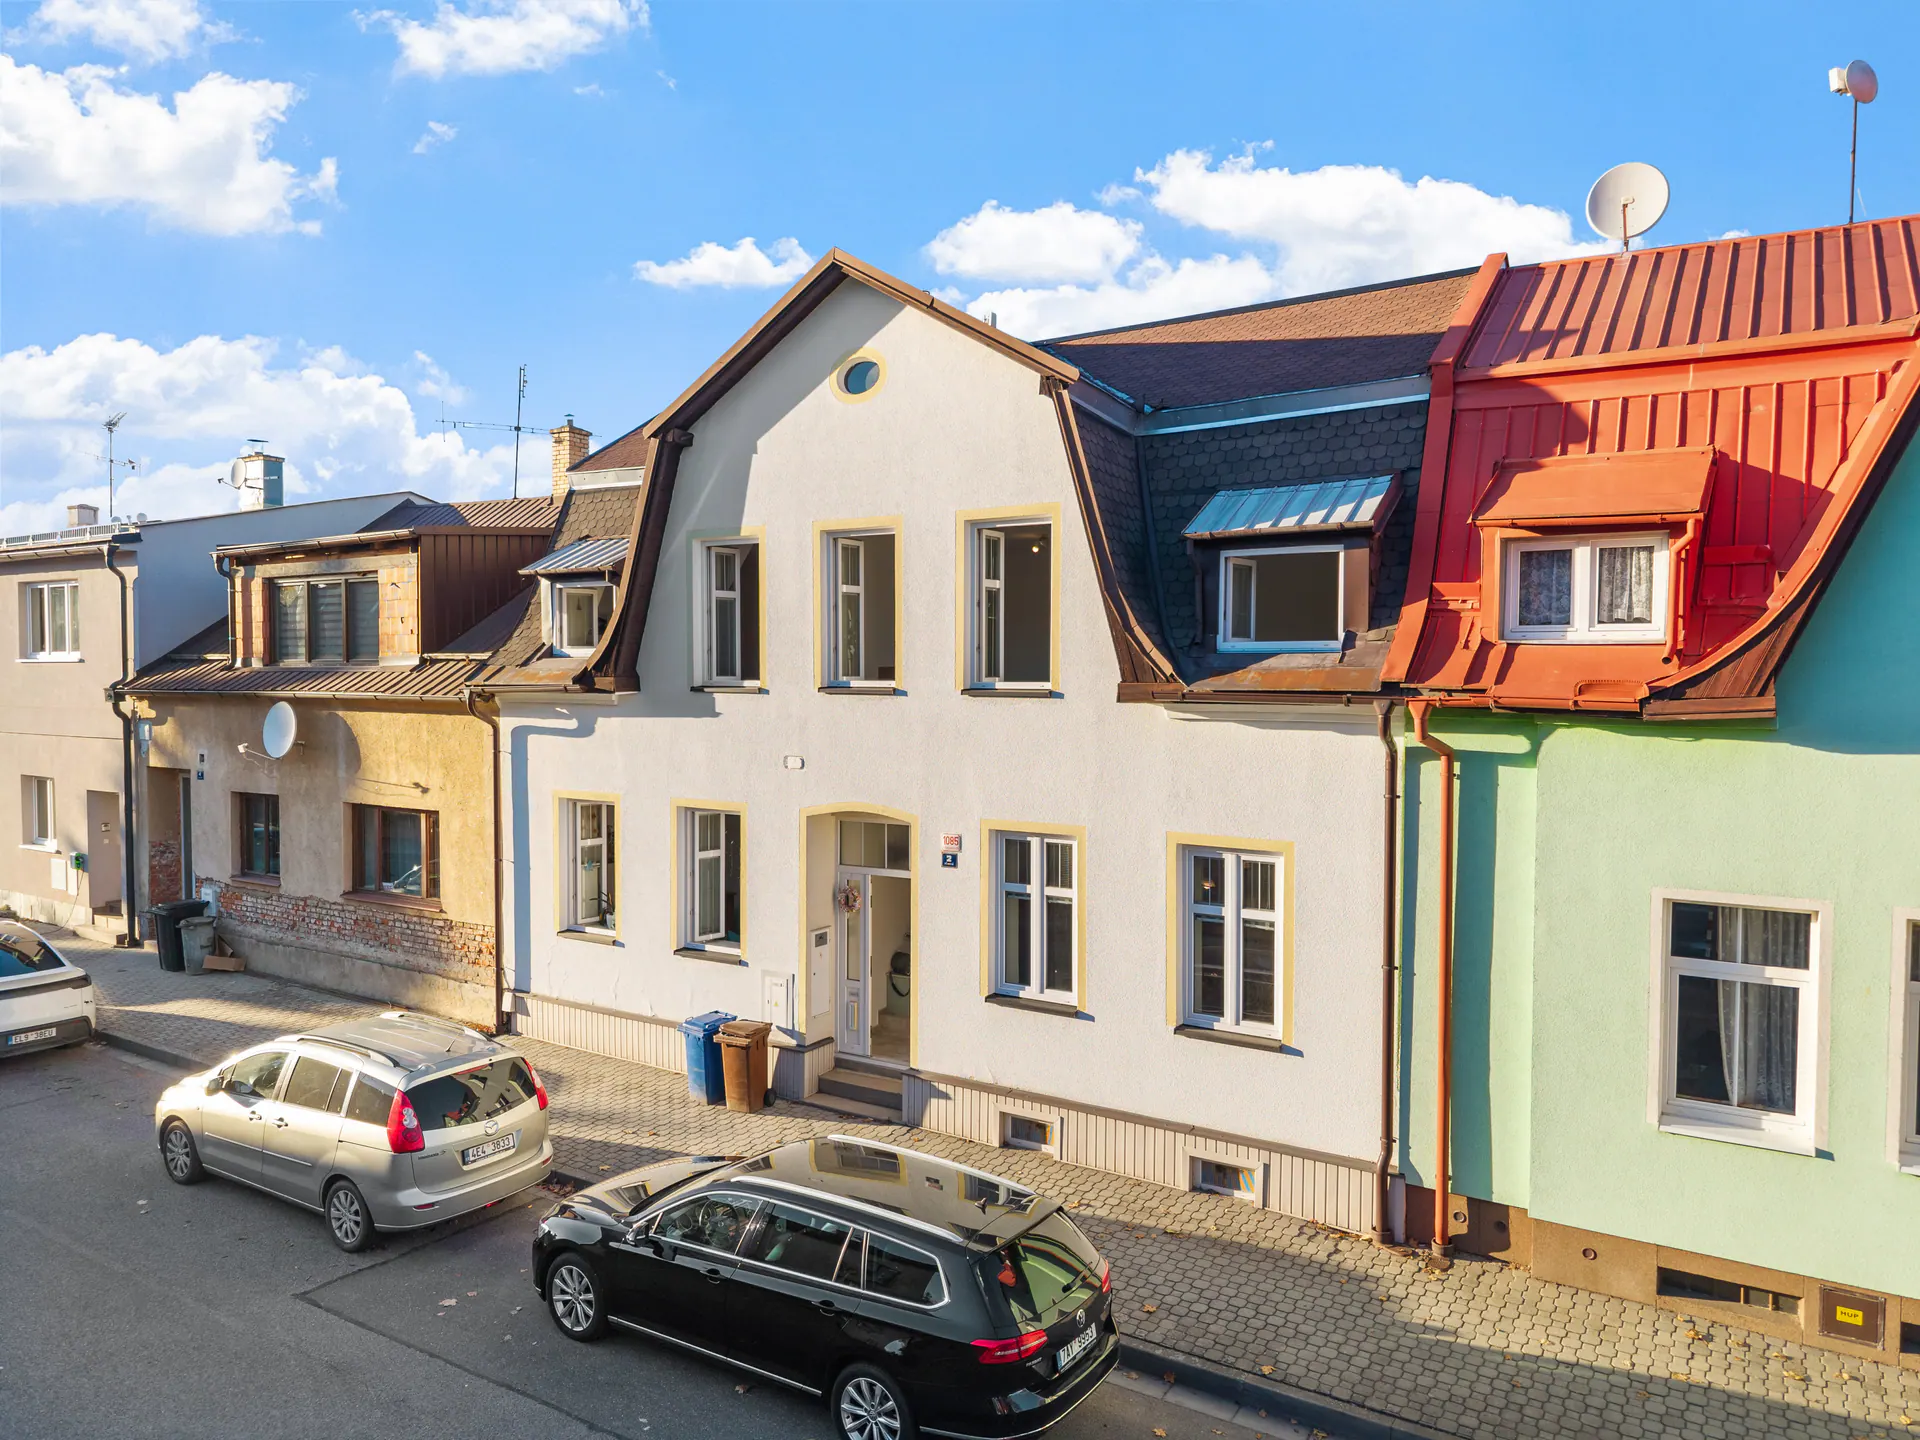
A 1930 terraced townhouse after renovation. 6+1 layout, 228 m² of usable area on the ground floor, attic floor and cellar, and a 278 m² plot with a garden behind the house.
Layout
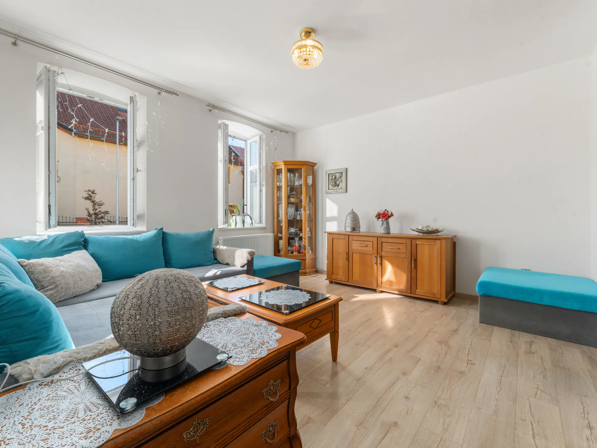
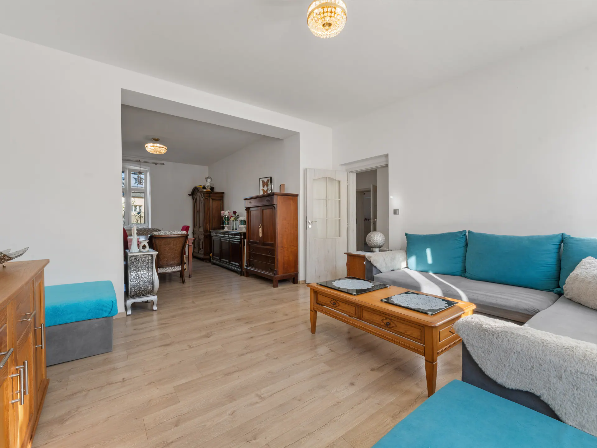
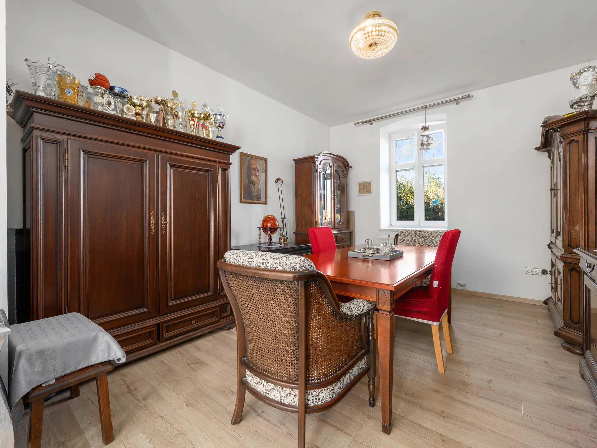
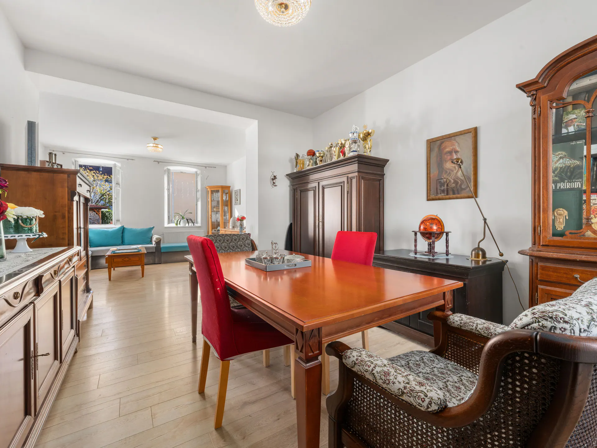
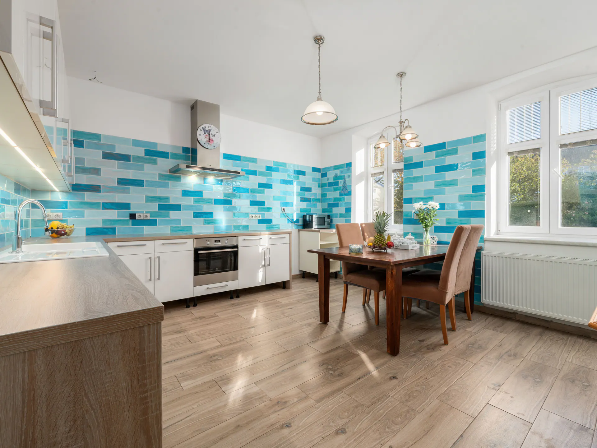
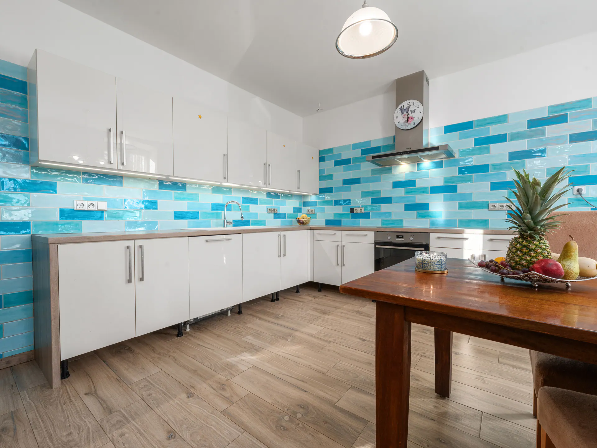
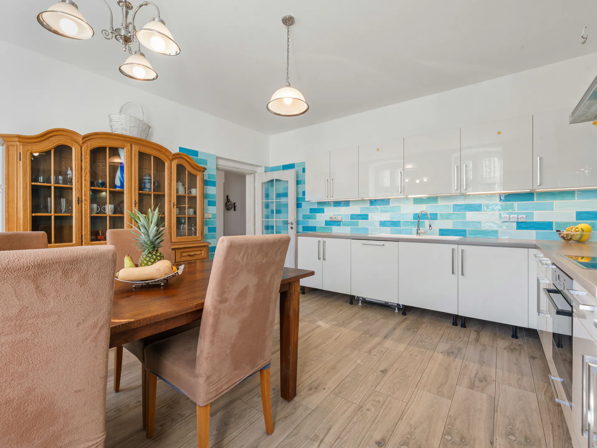
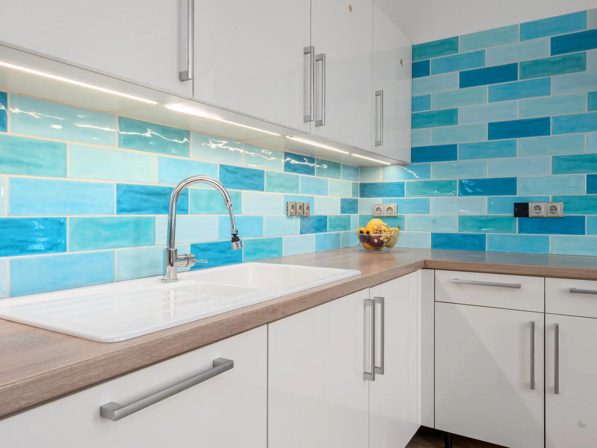
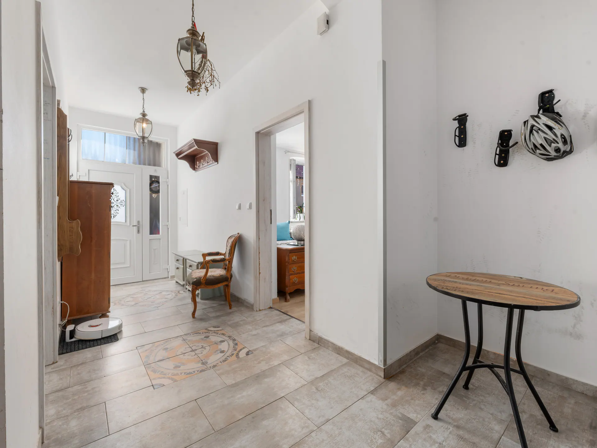
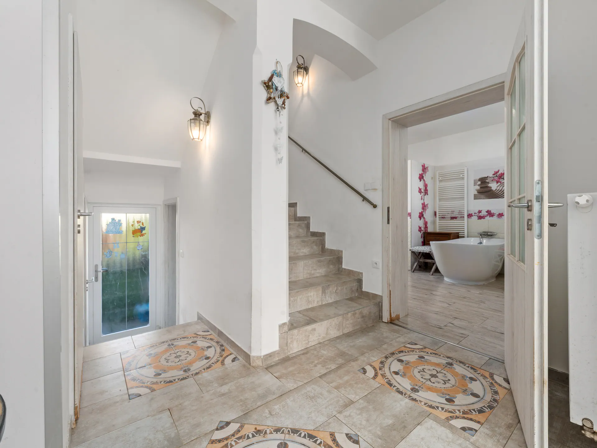
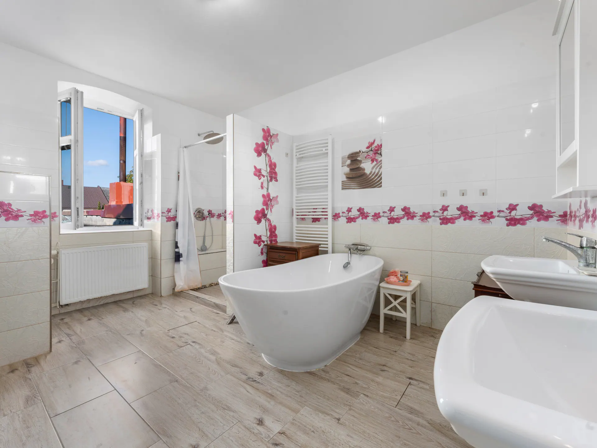
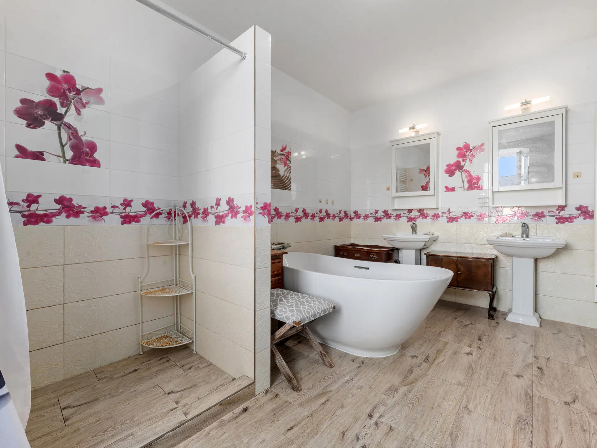
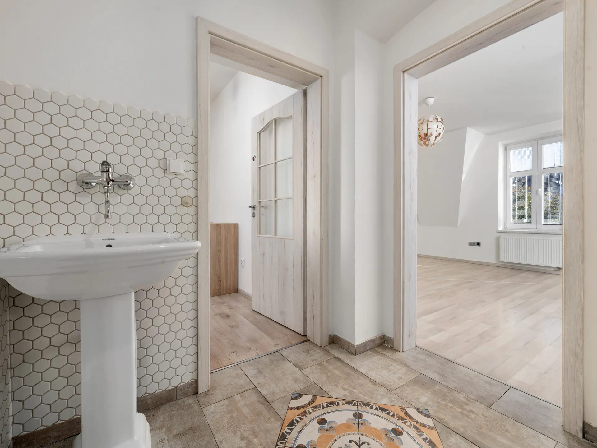
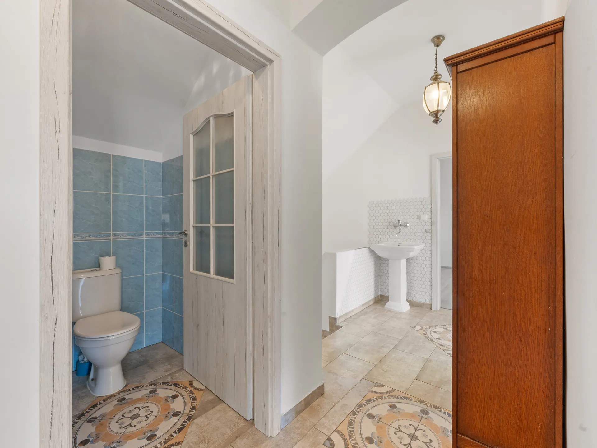
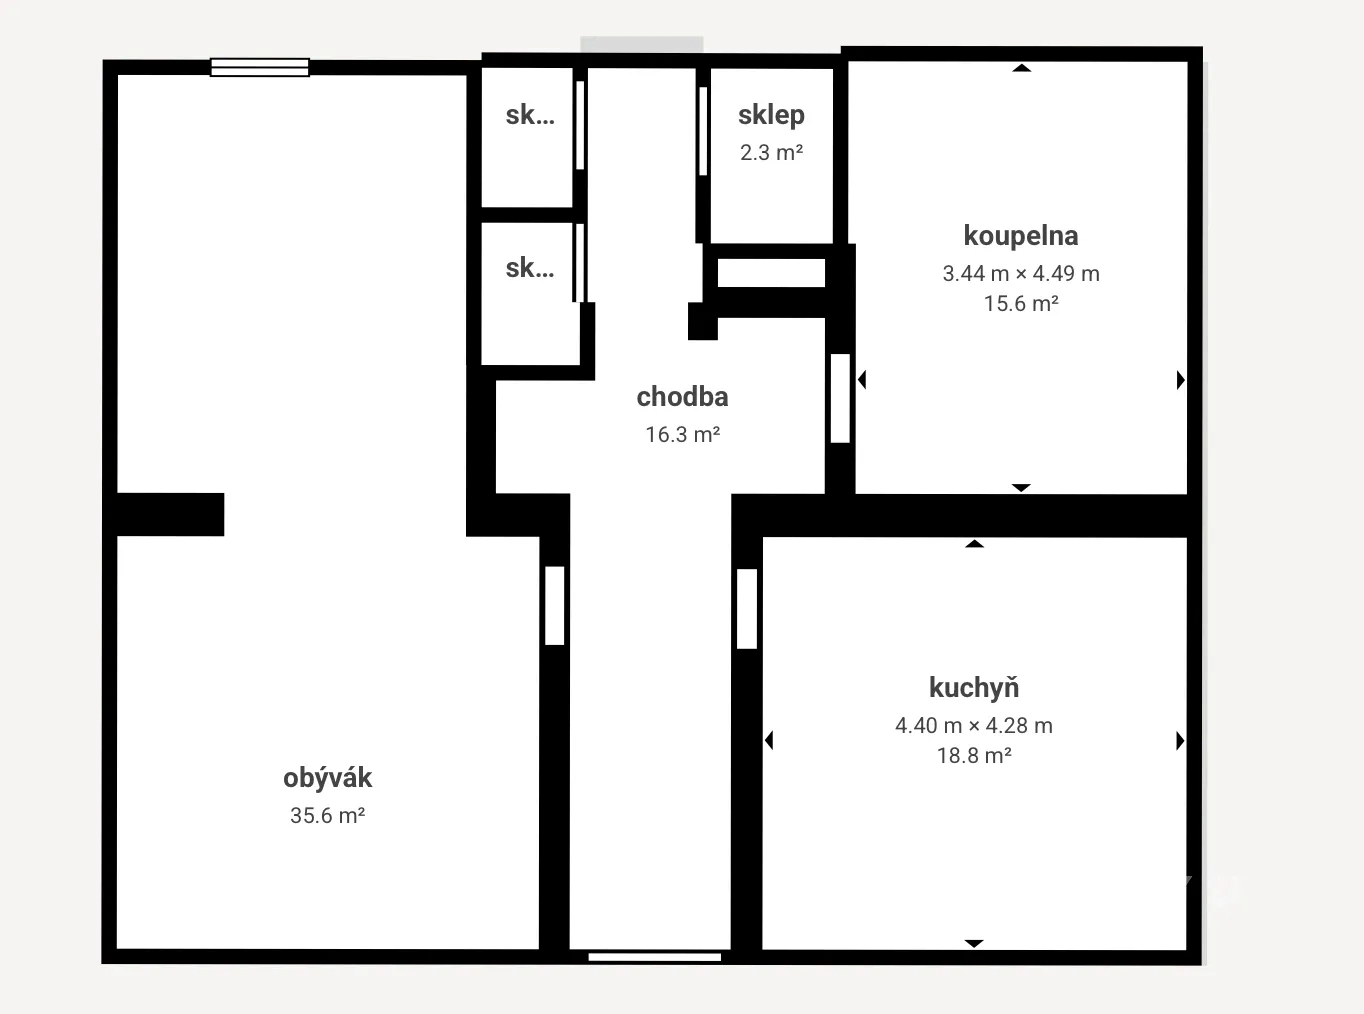
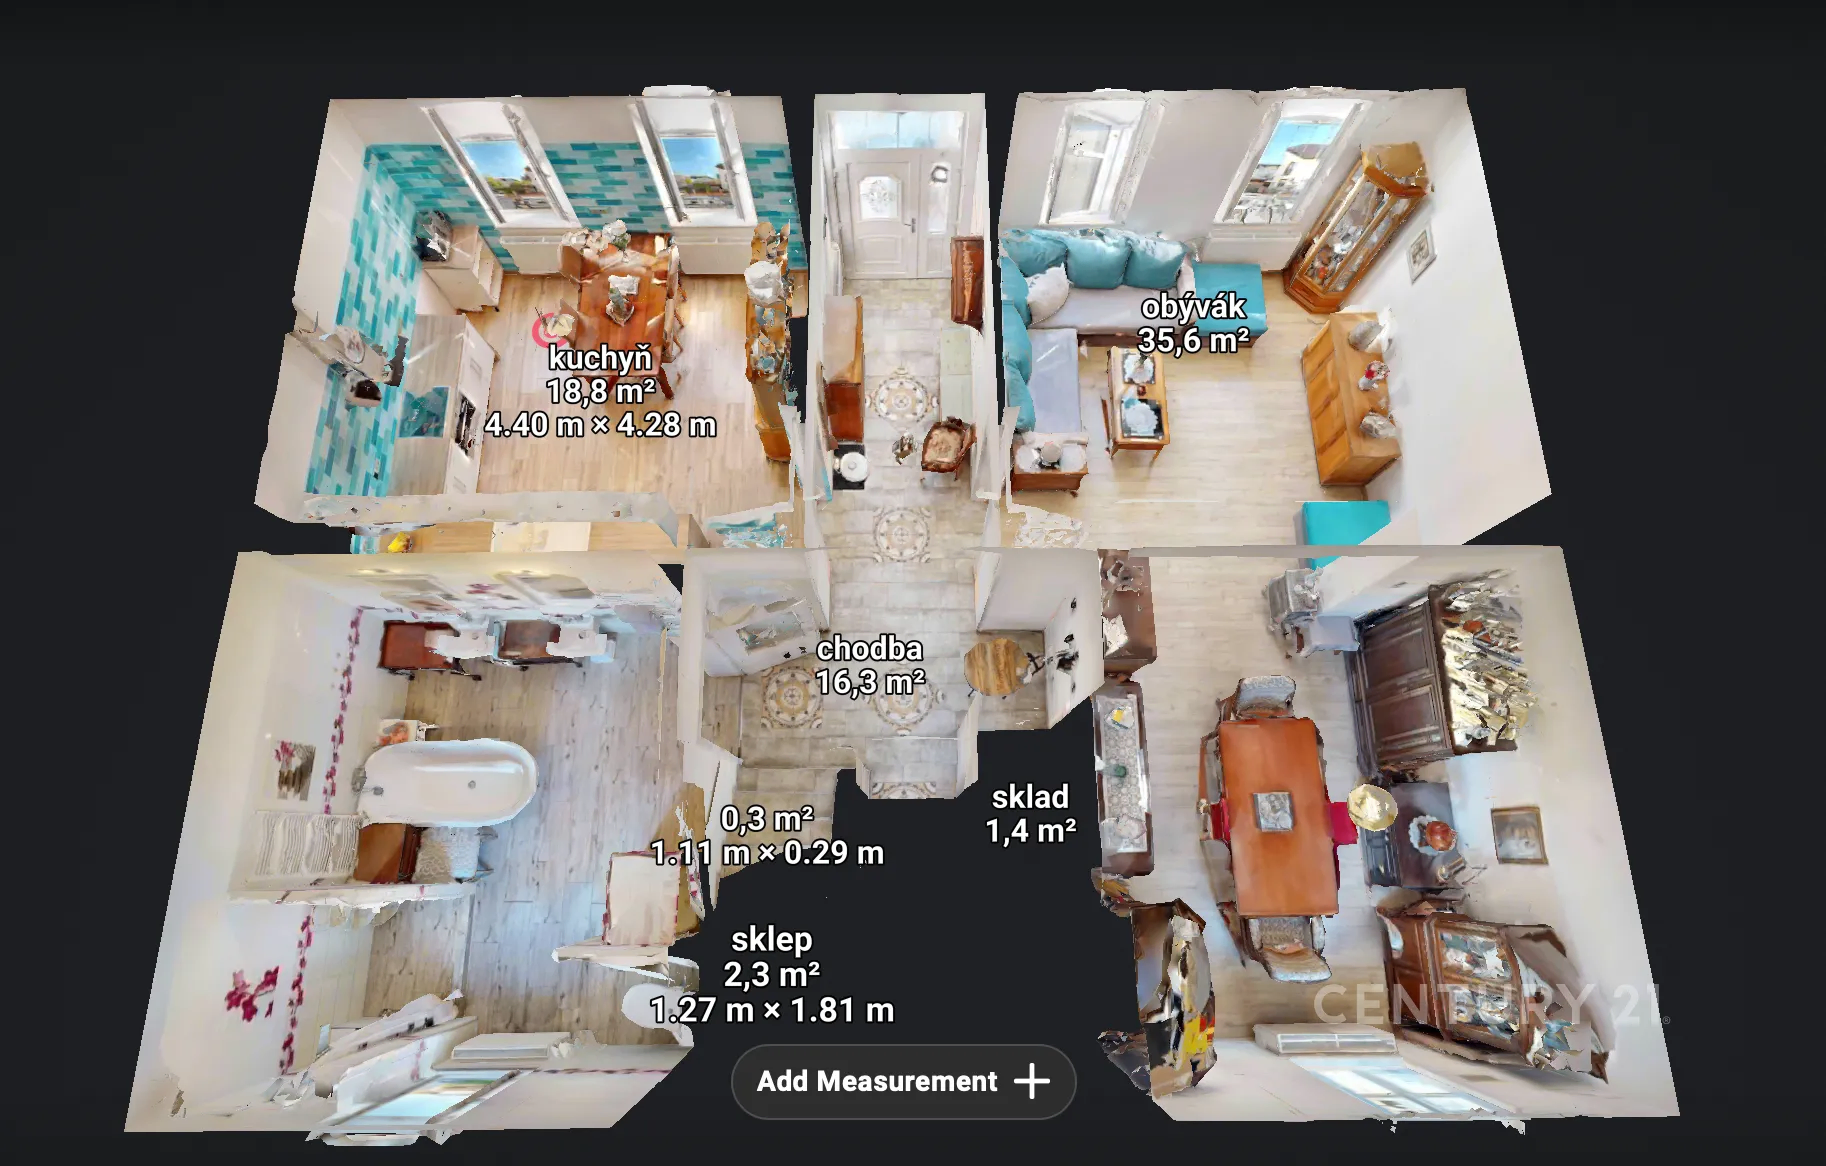
The ground floor has a living room with a dining area (35.6 m²), a kitchen with a dining table (18.8 m²), a bathroom with a freestanding bathtub (15.6 m²) and a spacious hallway.
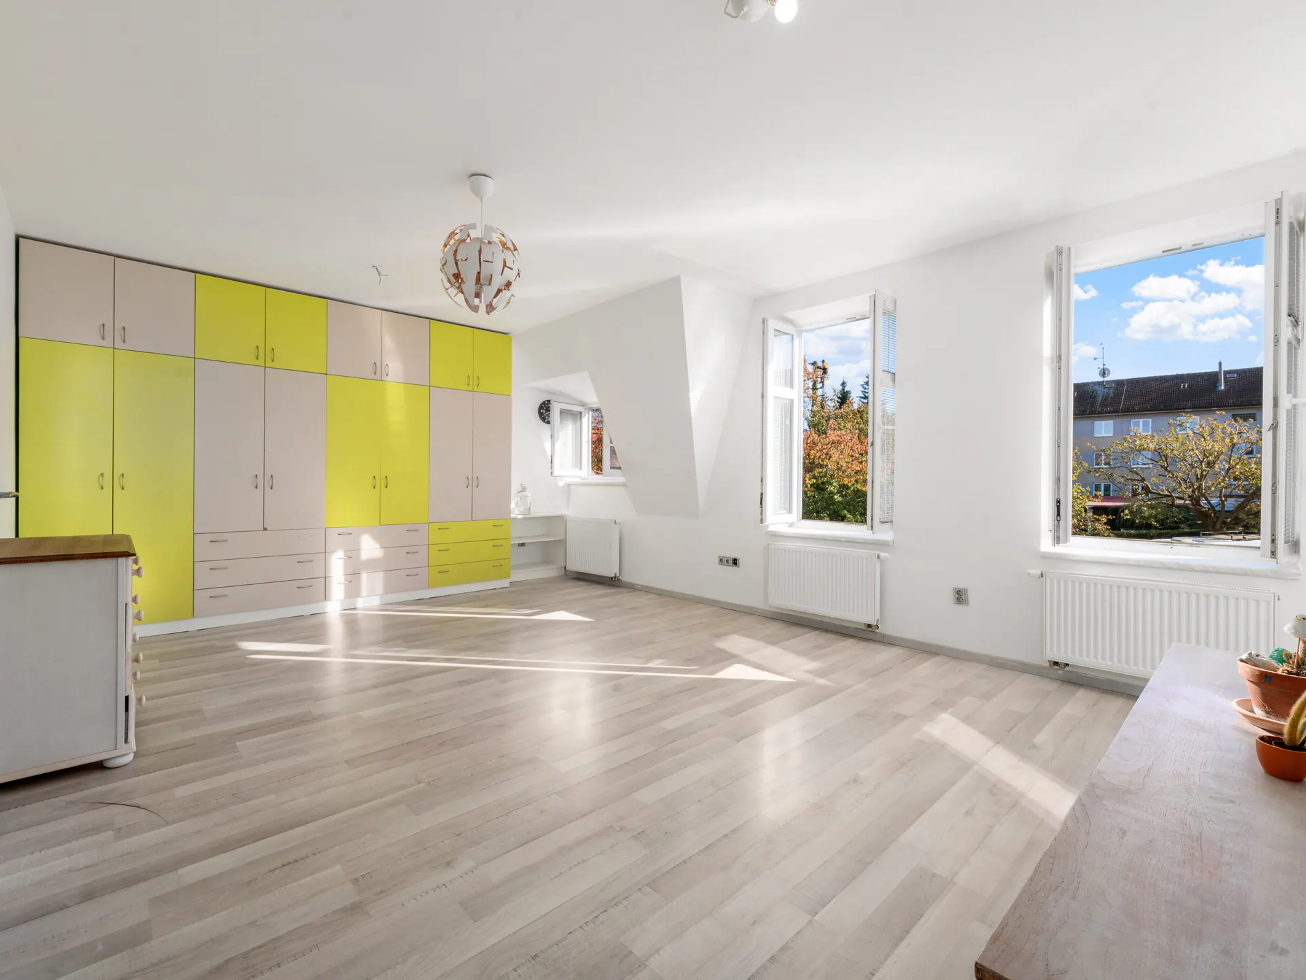
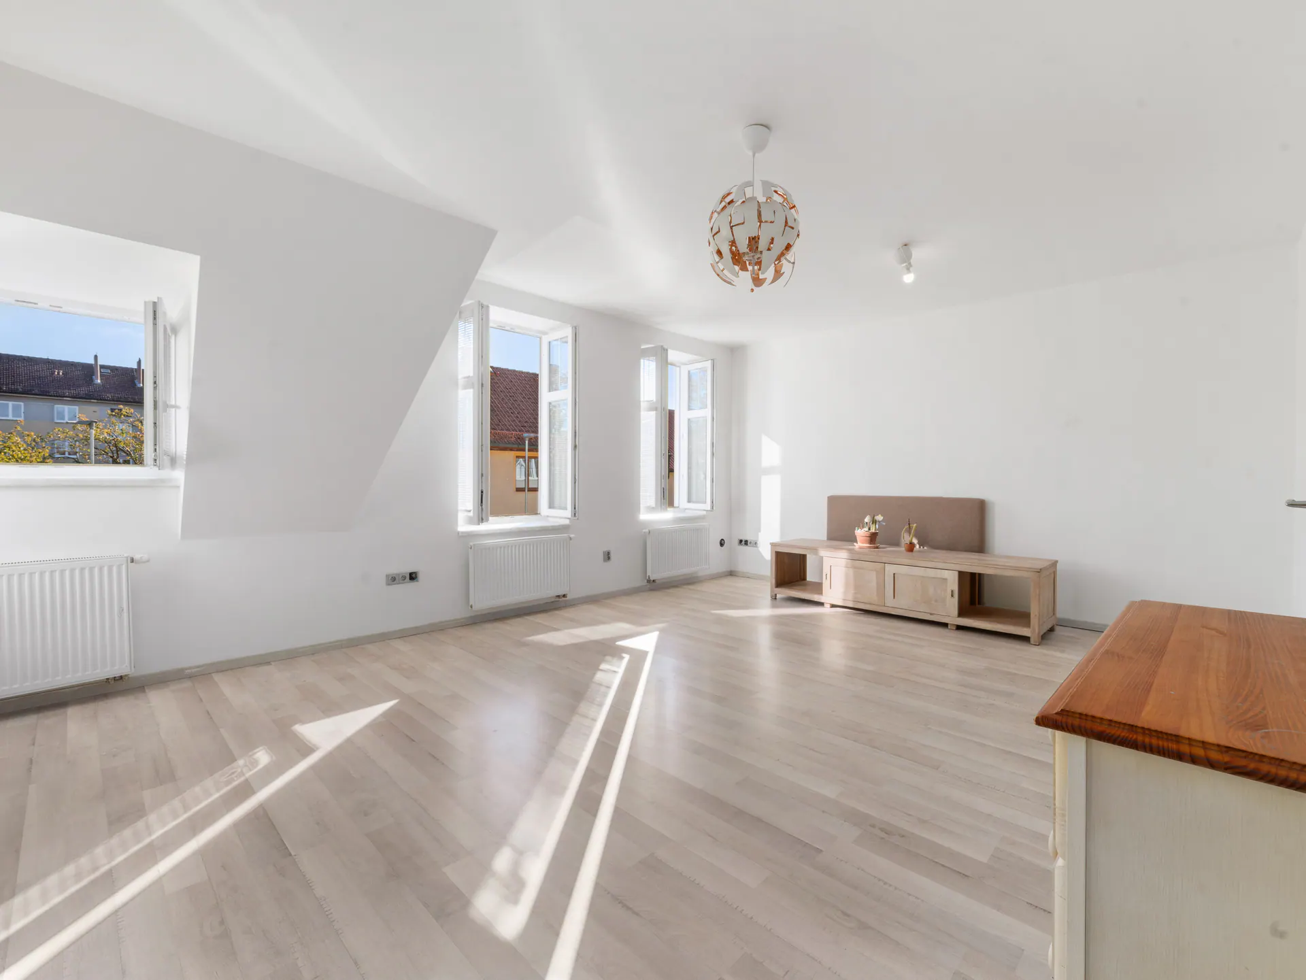
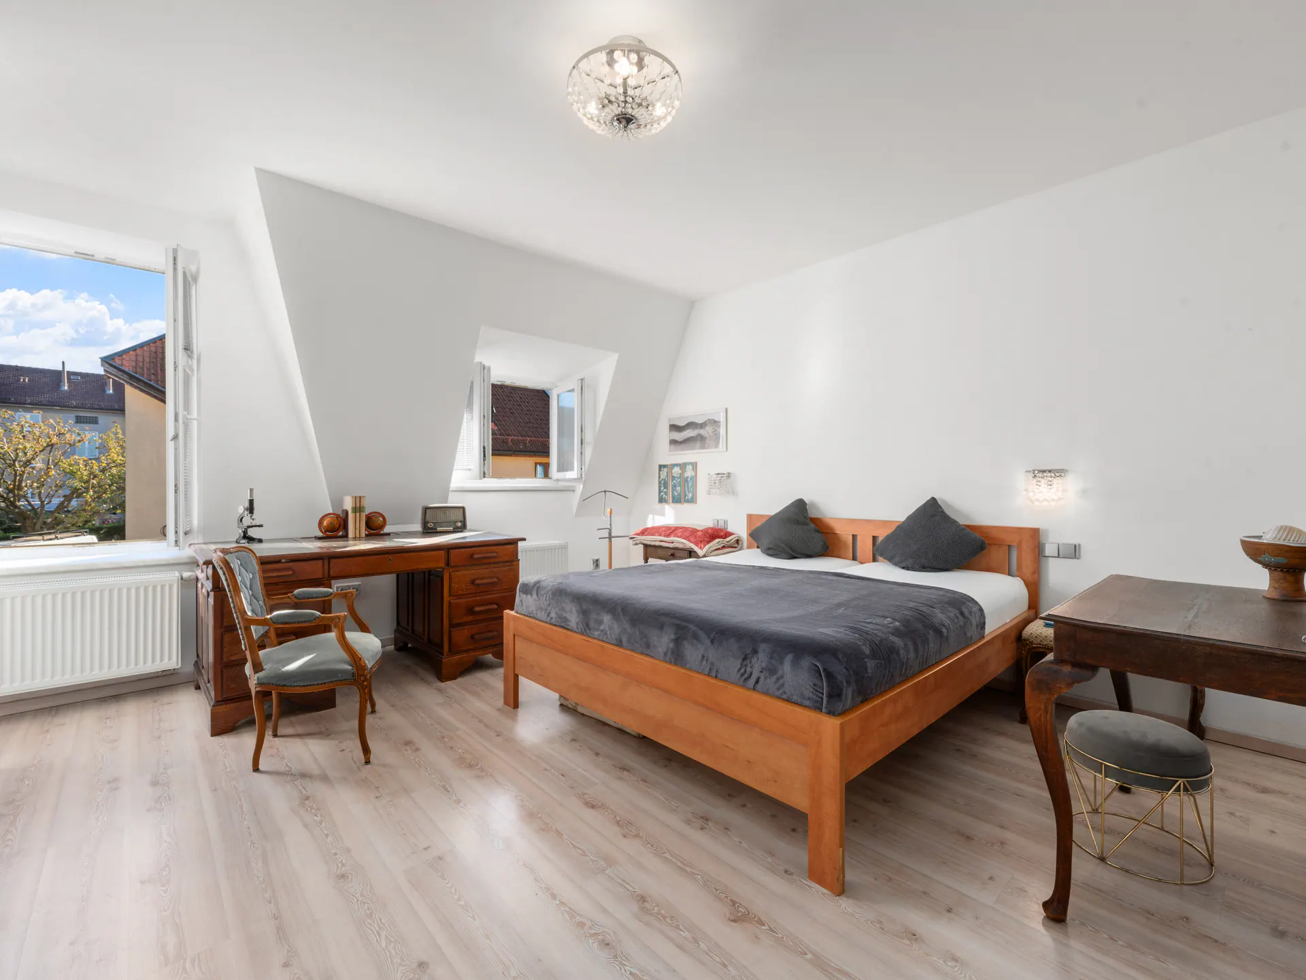
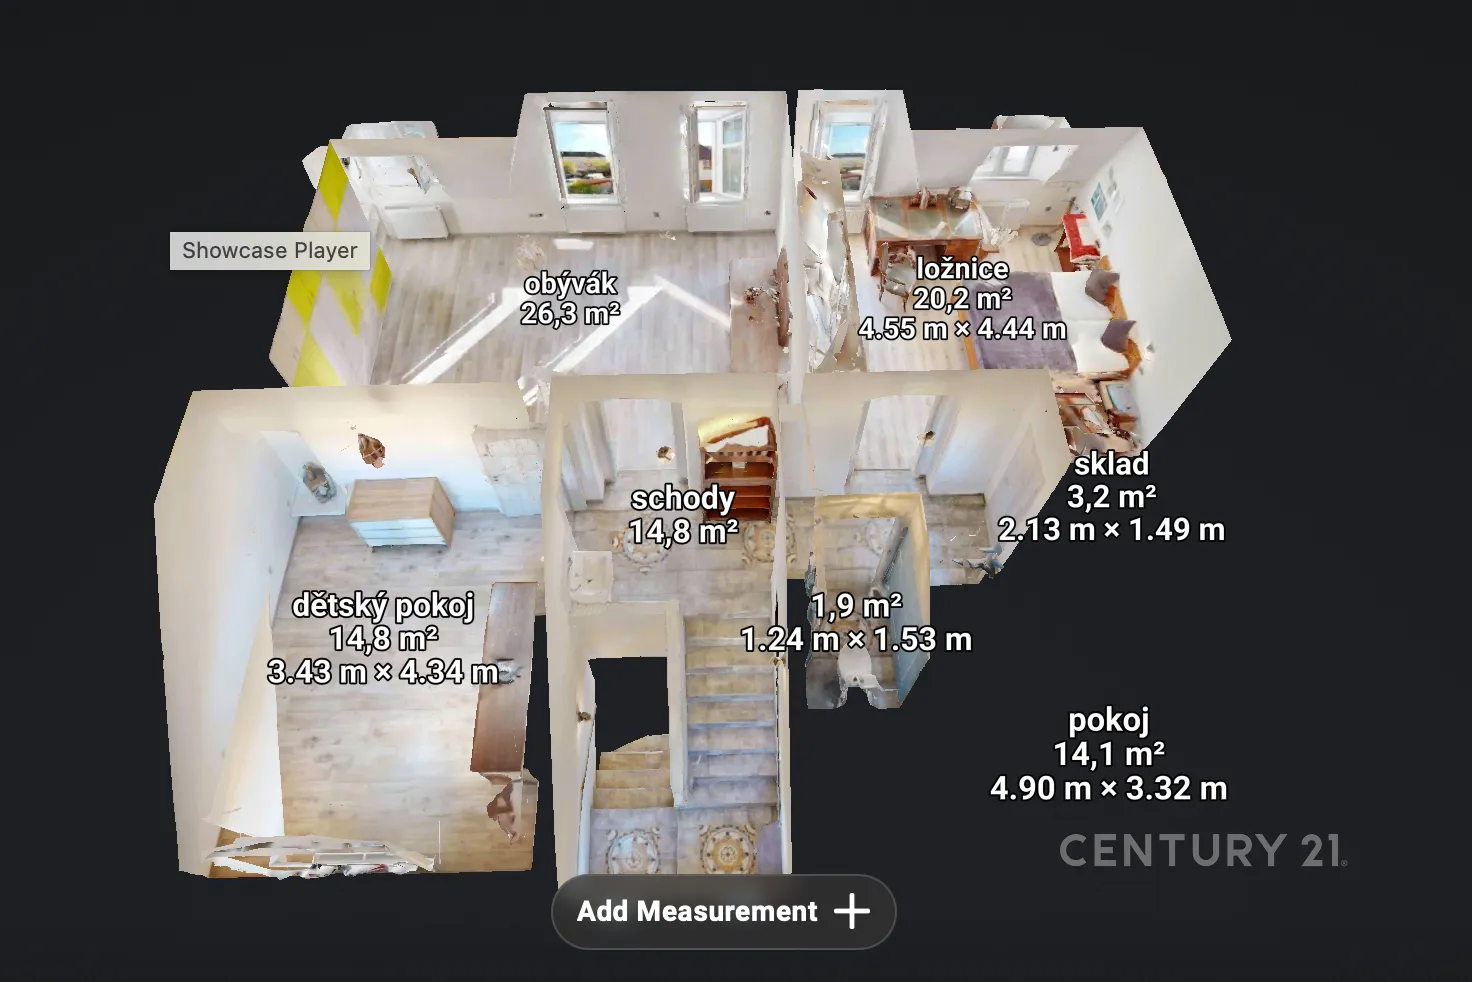
The attic floor has a second living room (26.3 m²), a bedroom (20.2 m²), a children's room (14.8 m²) and another room (14.1 m²). Under the house is a 34.7 m² cellar.
Renovation and building services
The 1930 brick house has been renovated while keeping its interwar character. It is sold partly furnished.
A gas boiler provides heating and hot water. The house has 230 V and 400 V power, mains water and public sewerage.
Garden and parking
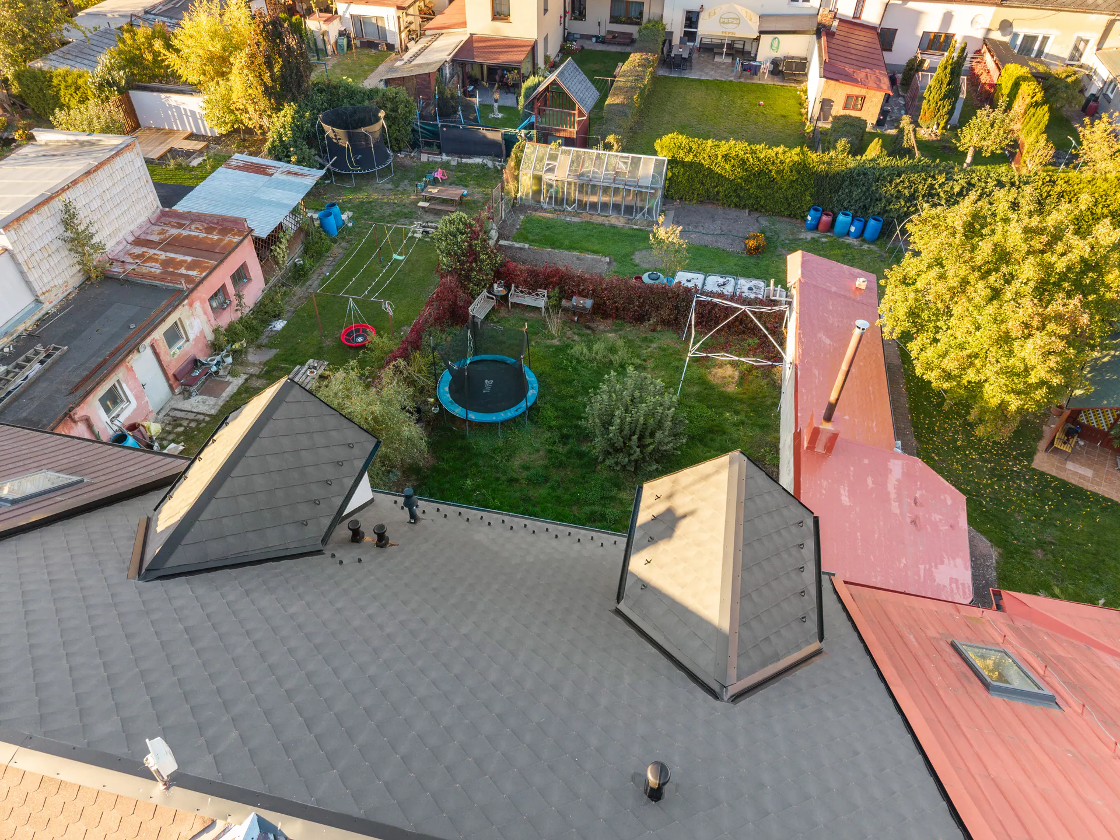
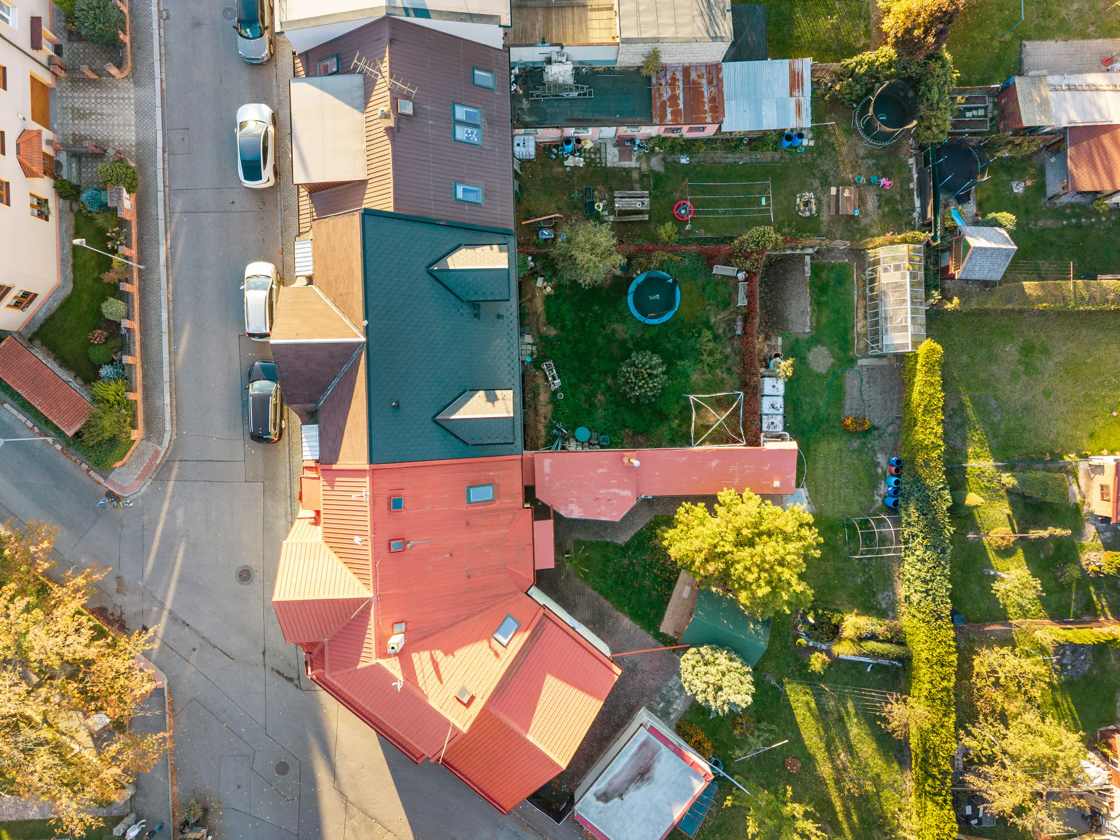
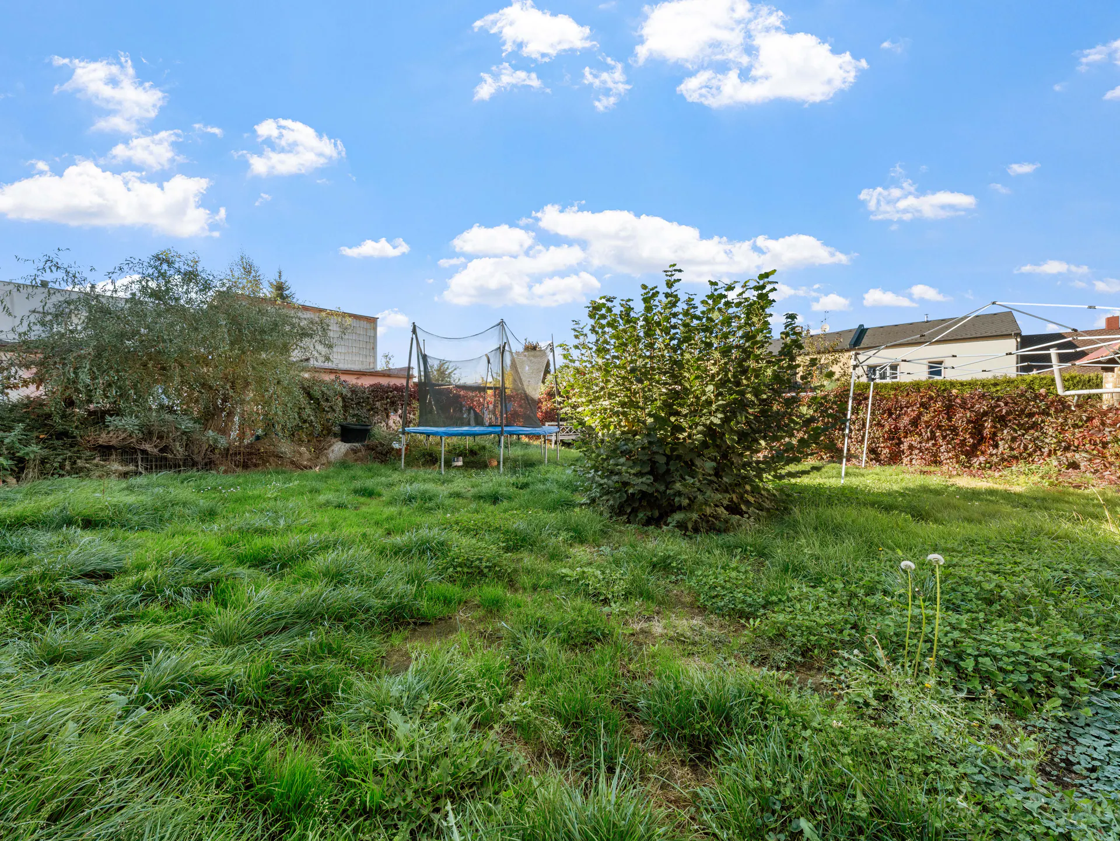
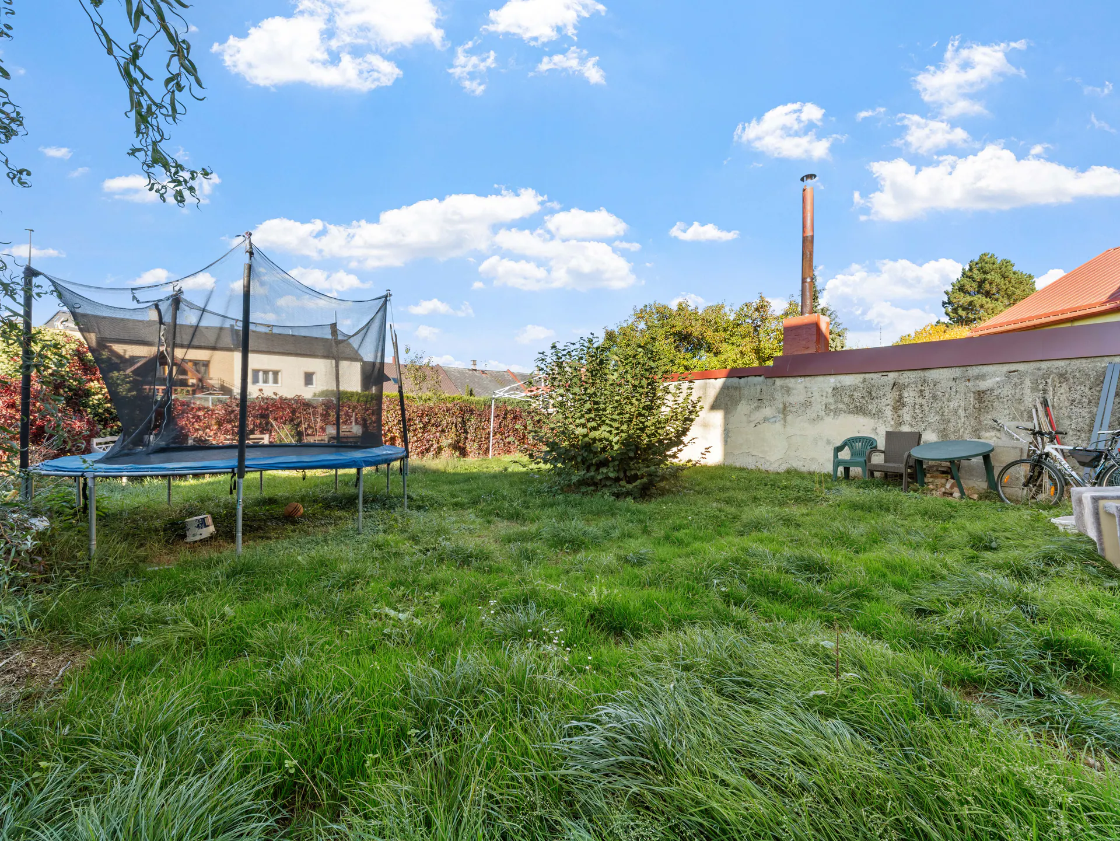
The plot is 278 m², of which the house takes up 124 m². Behind the house is a smaller garden with a lawn. Parking is on the street.
Very good, renovated
Building services and features
- Renovated with its interwar character kept
- 18.8 m² kitchen with a dining table
- 15.6 m² bathroom with a freestanding bathtub
- Two living rooms, downstairs and upstairs
- Gas boiler for heating and hot water
- 34.7 m² cellar
- Garden behind the house
- Partly furnished
- On-street parking
31 photos
Gallery
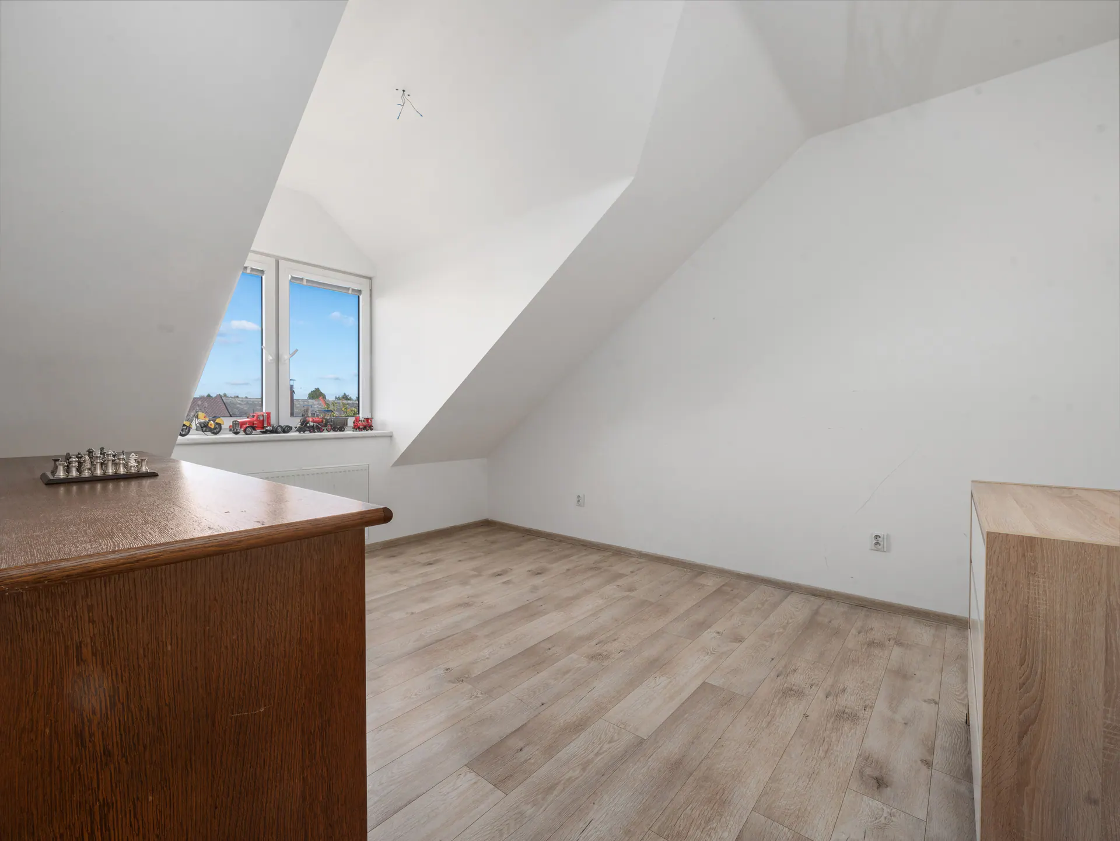
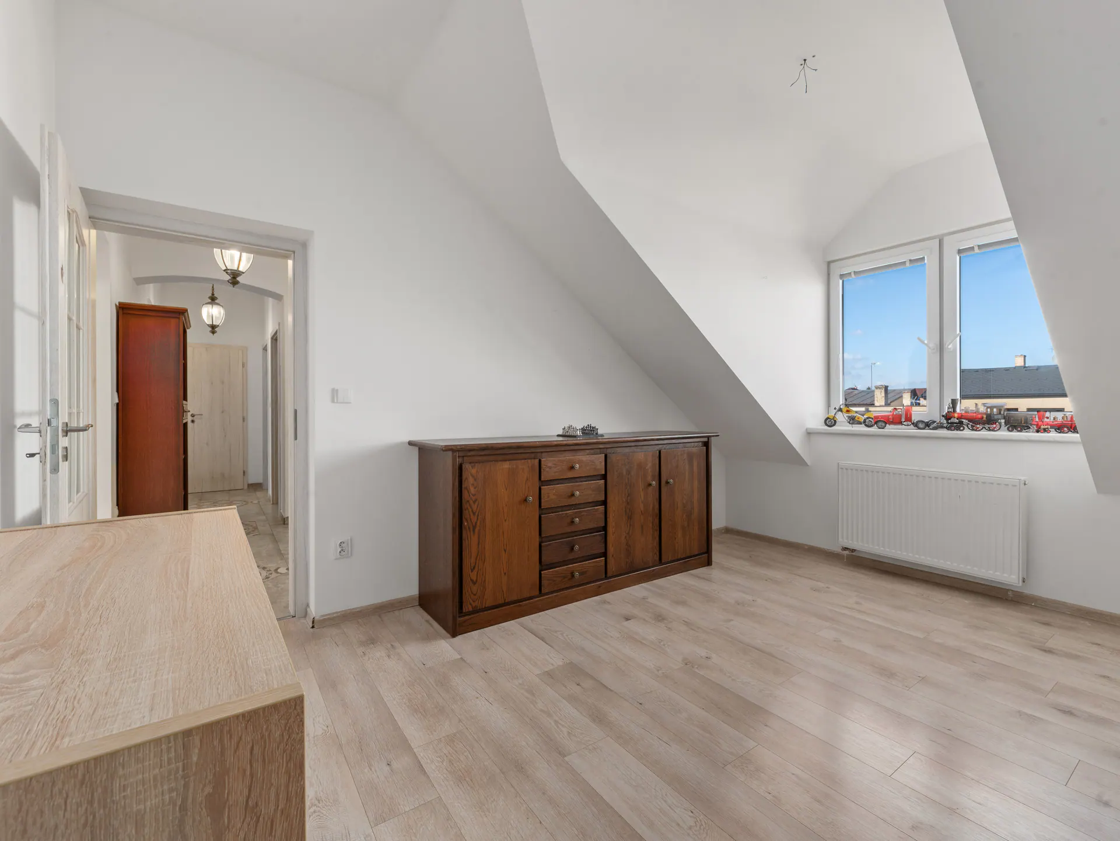
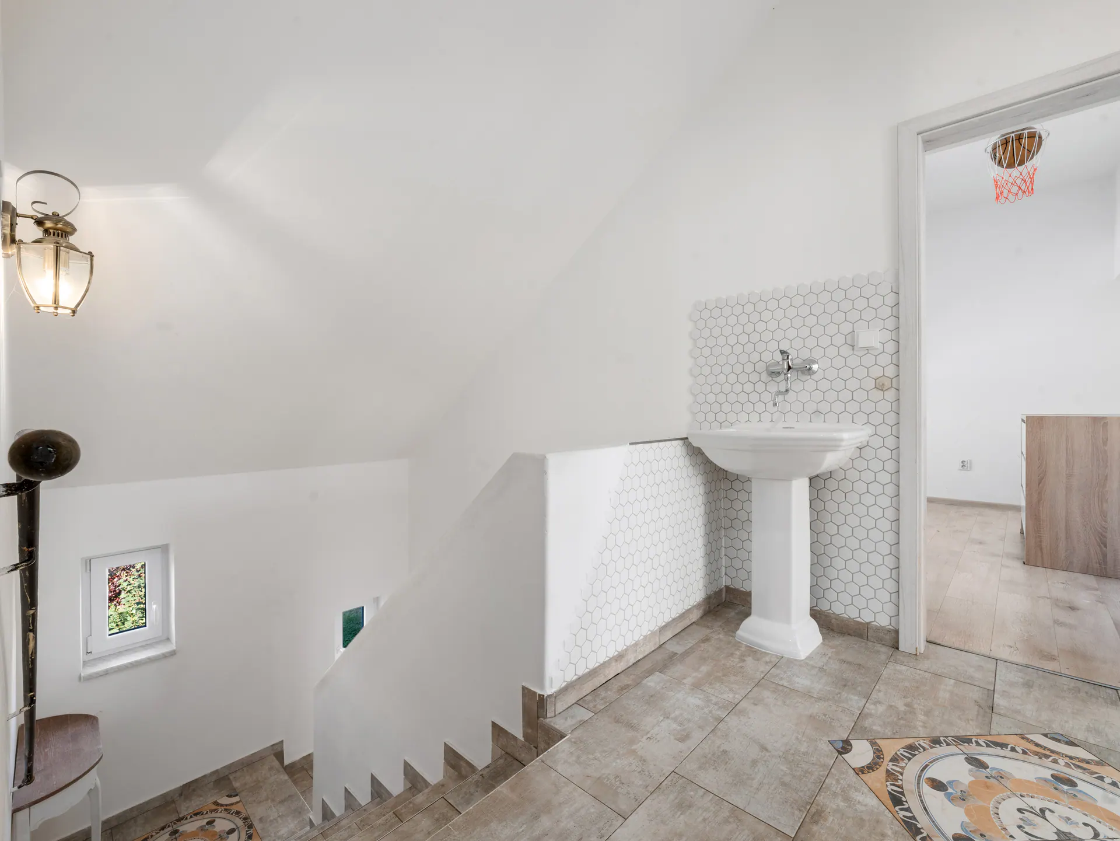
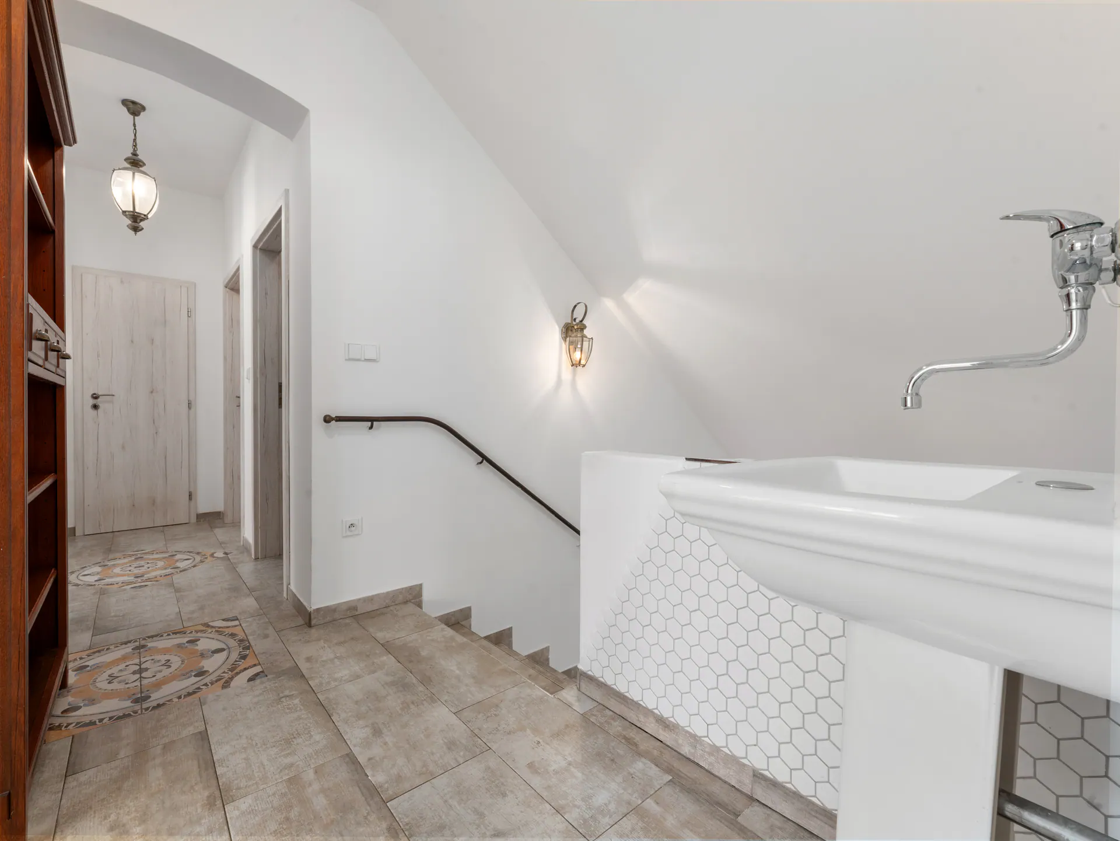
6+1
Floor plans
Ground floor
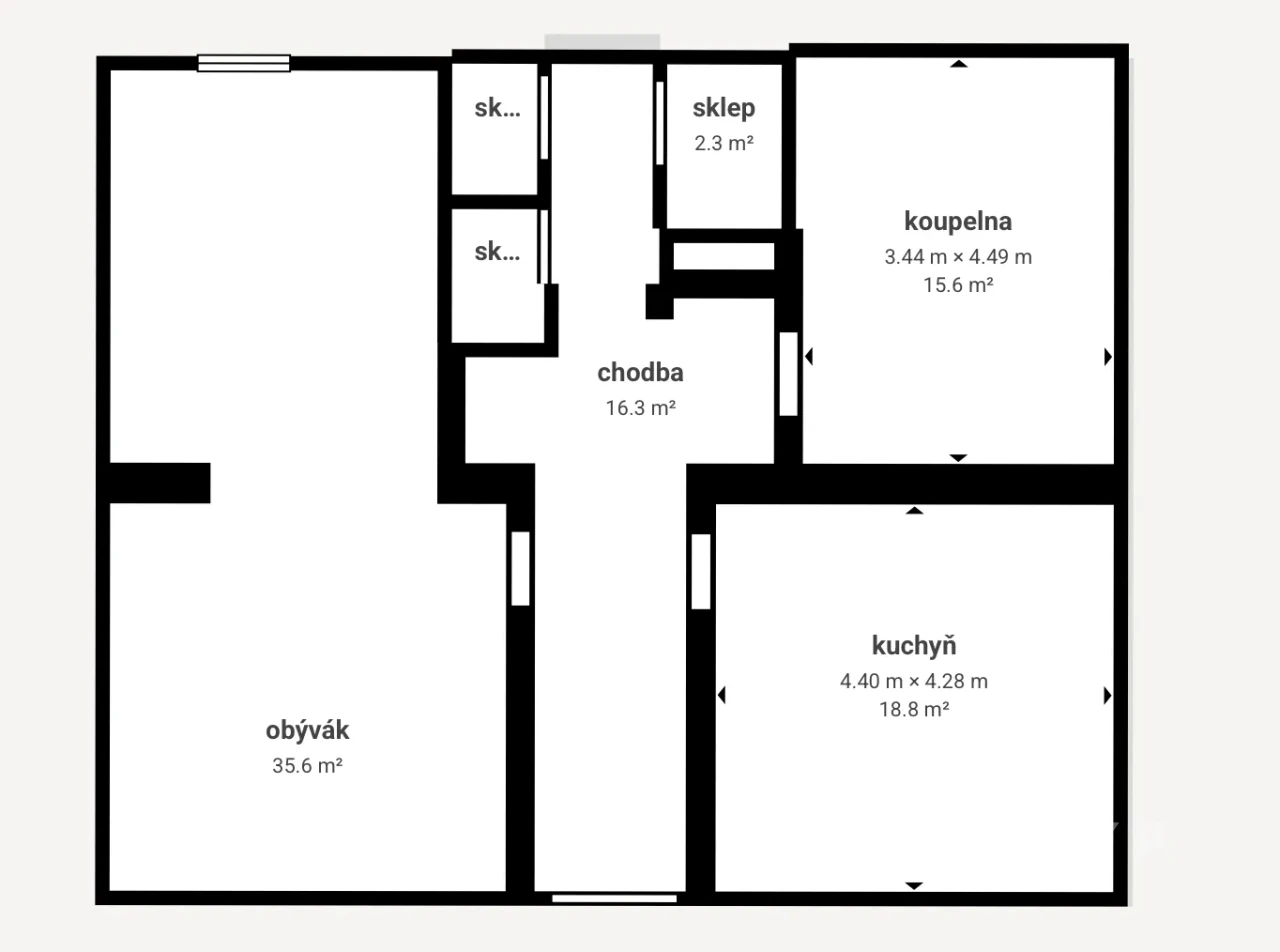
Ground floor plan with room areas (Matterport) 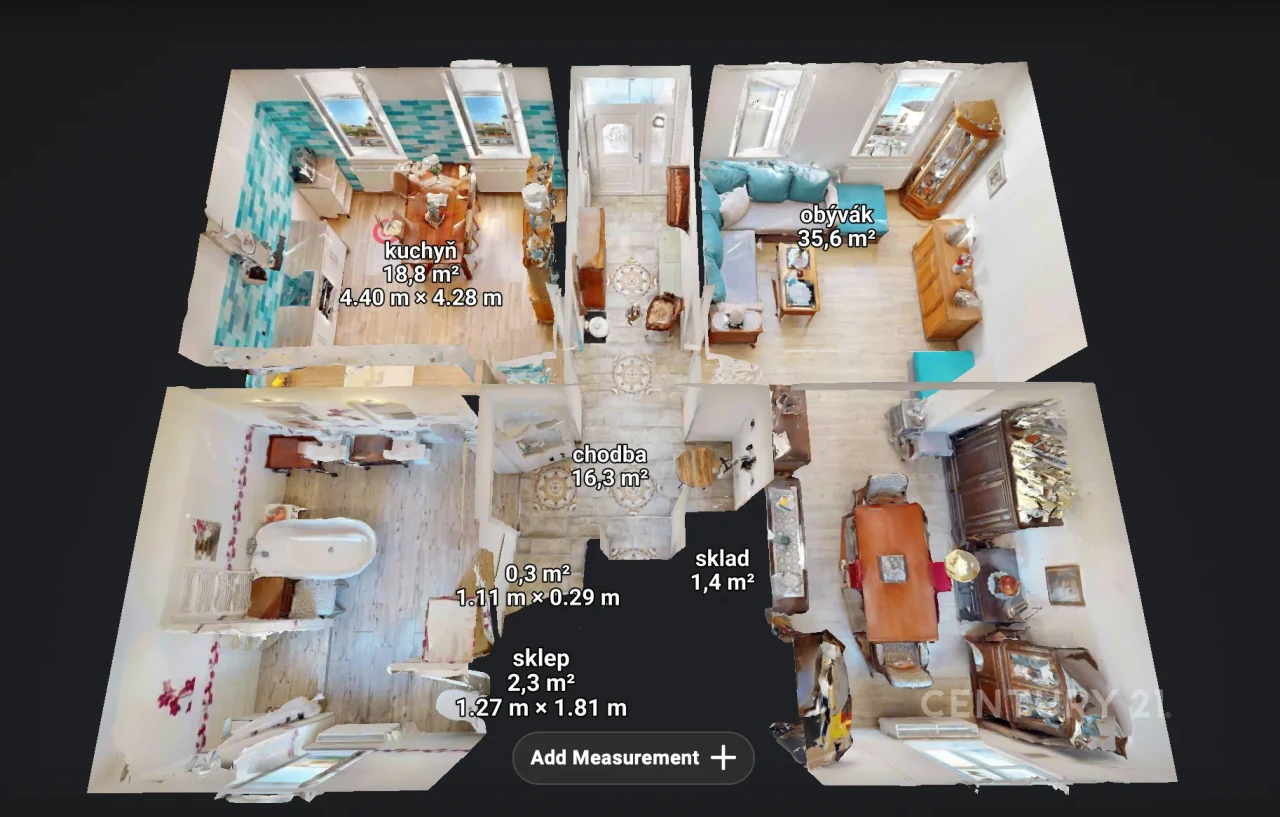
Ground floor in a 3D cutaway with room areas (Matterport)
| Room | Area |
|---|---|
| Living room with dining area | 35.6 m² |
| Kitchen | 18.8 m² |
| Hallway | 16.3 m² |
| Bathroom | 15.6 m² |
| Storage room | 1.4 m² |
Attic floor
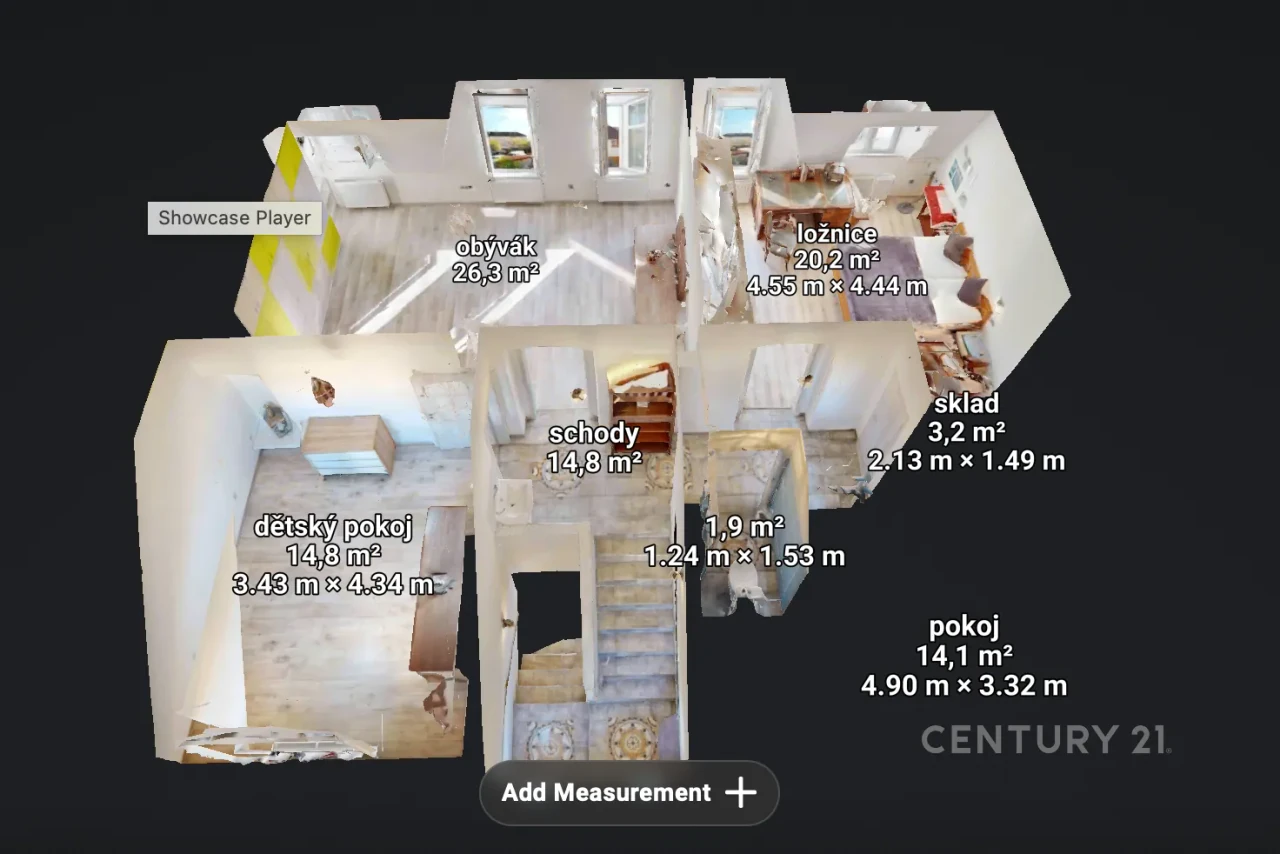
Attic floor in a 3D cutaway with room areas (Matterport)
| Room | Area |
|---|---|
| Living room | 26.3 m² |
| Bedroom | 20.2 m² |
| Children's room | 14.8 m² |
| Staircase and hallway | 14.8 m² |
| Room | 14.1 m² |
| Storage room | 3.2 m² |
Cellar
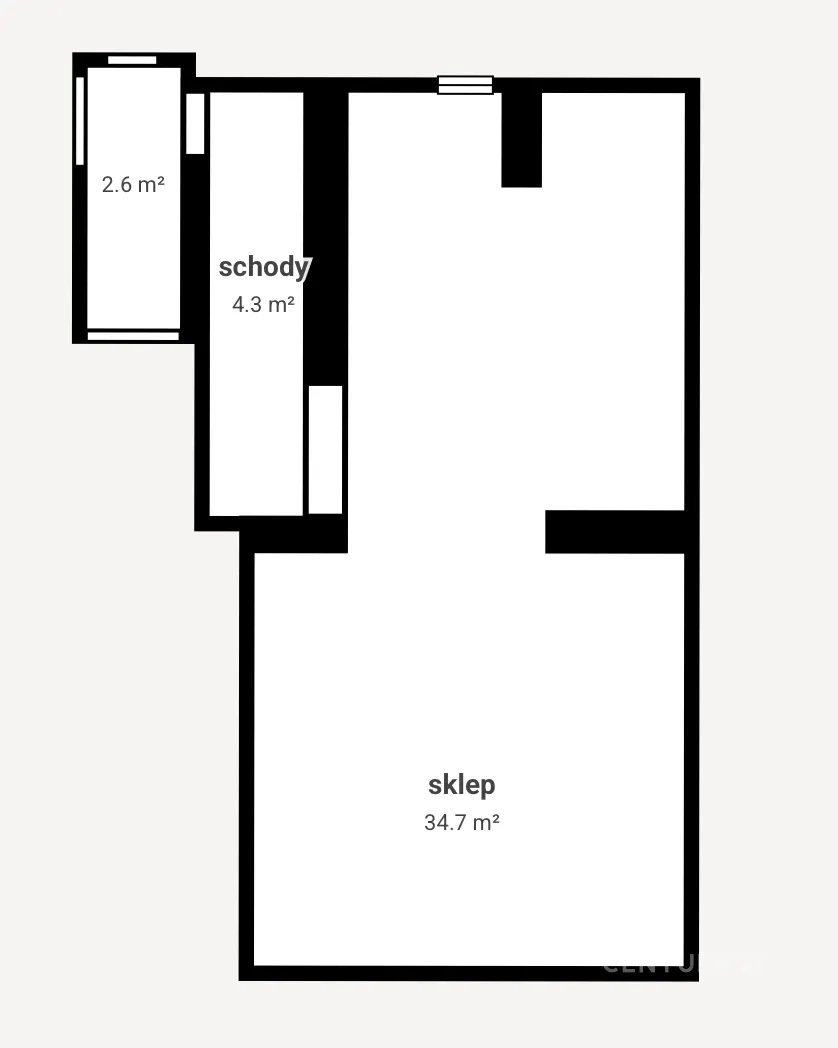
Cellar plan (Matterport)
| Room | Area |
|---|---|
| Cellar | 34.7 m² |
| Staircase | 4.3 m² |
Utilities and connections
The house is connected to electricity, gas, mains water and public sewerage. A gas boiler provides heating and hot water.
- Electricity
- Gas
- Water
- Sewerage
Electricity
230 V and 400 VThe house has 230 V and 400 V power.
Heating
Gas boilerHeating is by gas; a gas boiler heats the water.
Gas
ConnectedThe house is connected to the gas supply.
Water
Mains waterThe house is connected to the mains water supply. Water charge 2026: CZK 58.17/m³ incl. VAT.
Sewerage
Public sewerWastewater drains into the public sewer. Sewerage chargeWater and sewage chargesVodné is the charge for mains drinking water, stočné for removing and treating wastewater. The bill proves the connection and shows annual costs. 2026: CZK 55.55/m³ incl. VAT.
Internet
30-300 MbpsFixed internet is available at the address over the phone line and wireless. CTU: 4 providers in the 30-300 Mbps band, incl. wireless (as of 12/2025).
Solar panels and higher power
According to the ČEZ Distribuce map, solar panelsConnecting solar panels to the grid (export, notification)A plant up to 10.8 kW only needs notifying to the distributor; up to 100 kW for own use needs no licence. Distributor maps hint at export. can probably be connected including export to the grid (indicative, as of 20 October 2026).
A power plant or battery up to 10.8 kW only needs to be notified to the distributor. A stronger three-phase main breaker: CZK 800 per extra ampere.
- per public records
- per the sale documents
Any question about the utilities or anything unclear? Ask the agent.
Sun and climate
How much sun the house gets
Calculated from the ČÚZKČÚZK - Czech Office for Surveying, Mapping and CadastreThe Czech central office that runs the land register, manages RÚIAN and publishes state maps, much of it free as open data. 3D model of terrain and buildings, plus long-term CHMI data for this spot.
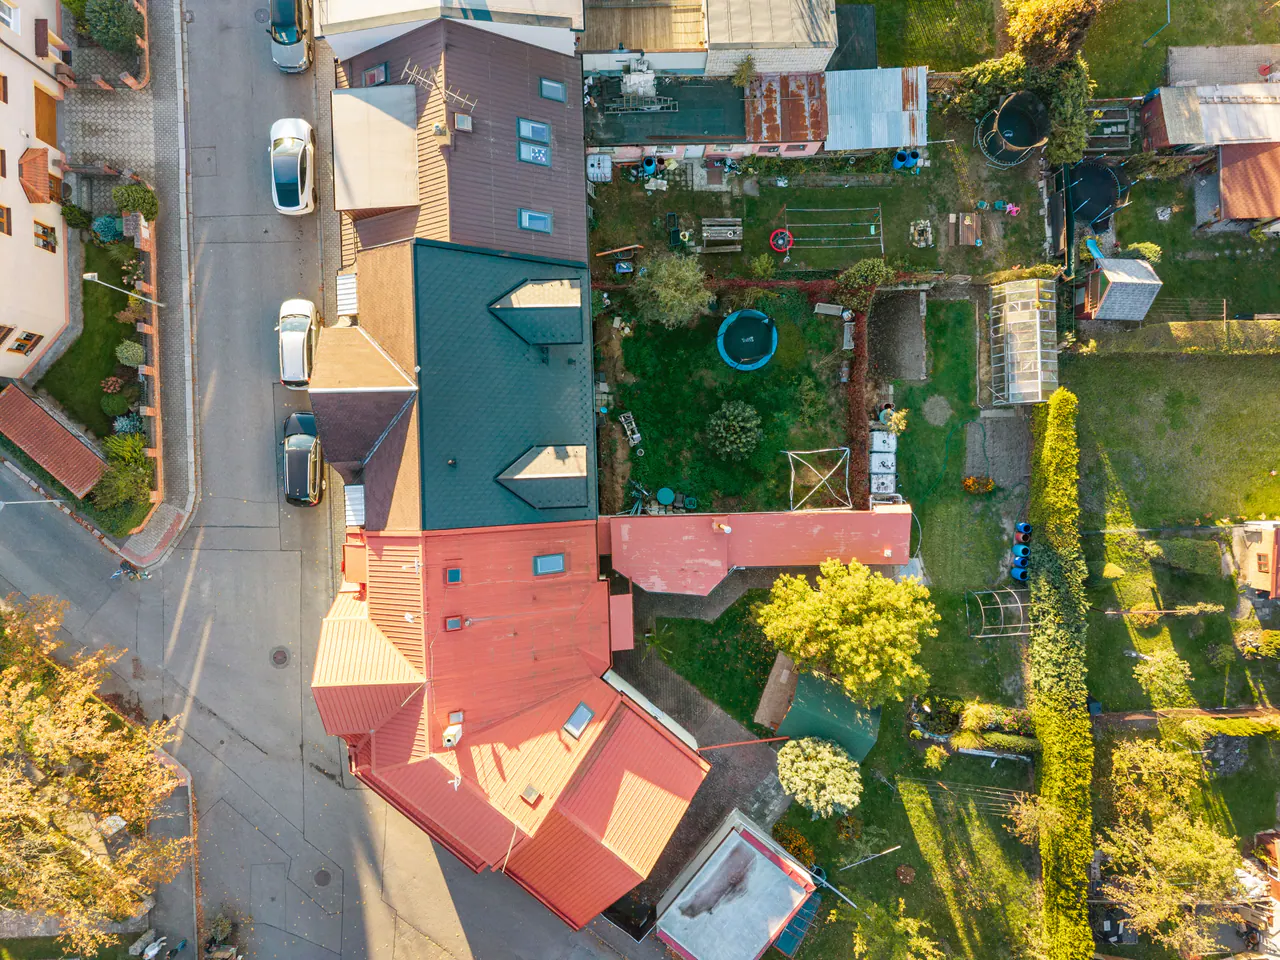
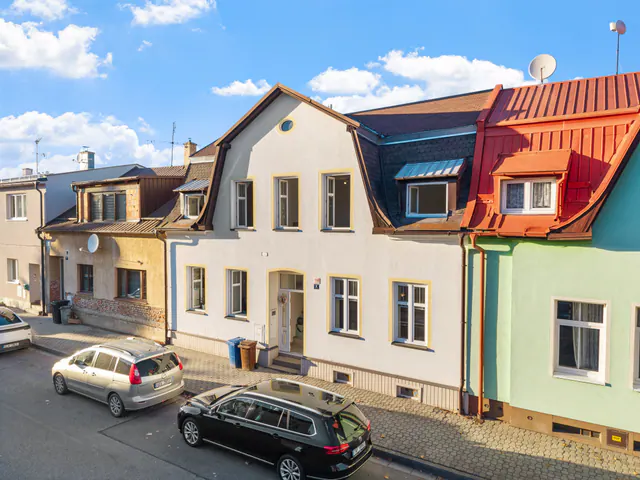 Průčelí domu do ulice Dělnická
Sun in the windows
When direct sunlight reaches the sides of the house during the day - shading by neighbouring buildings and trees included.
South façade (S)
- Summer · 21 Jun8 h 15 min08:15-16:30
- Spring · 21 Mar10 h 40 min06:20-17:00
- Winter · 21 Dec5 h 20 min08:35-13:55
North façade (N)
- Summer · 21 Jun5 h 40 min05:10-20:55
- Spring · 21 Mar0 h 15 min17:50-18:05
- Winter · 21 Decno direct sun
Shadows around the building
Shadows of buildings, trees and terrain in a 240 × 180 m area around the building, hour by hour.
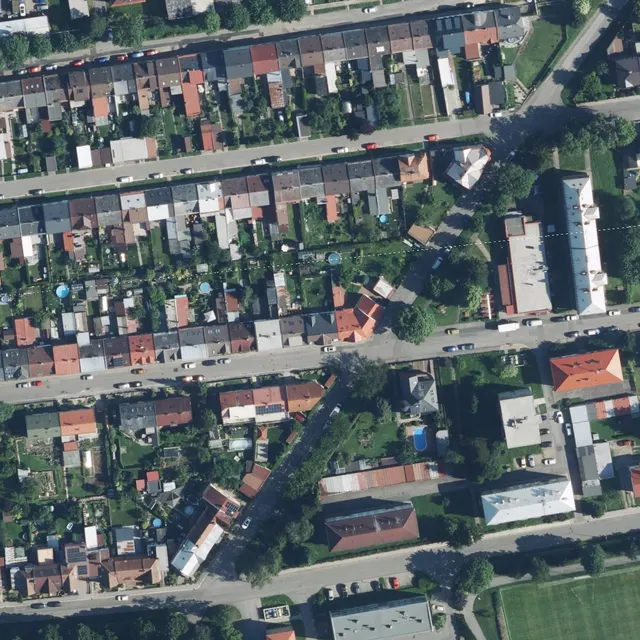

17:00sun 36° above the horizon, from the W
Direct sun on the building
Climate
8.1 °C
Average annual temperature
−0.2 °C vs. Czech average
1,744 h
Annual sunshine
+49 h vs. Czech average
646 mm
Annual precipitation
Czech average 684 mm
Location
Svitavy
Town · 16,041 residents · average age 44.4 · −6% in 10 years
The house is on the quiet Dělnická street in the Předměstí district of Svitavy, a district town of 16,000 people. The Svitavy stadium is a 5-minute walk away, a restaurant with a microbrewery 2 minutes, and a nursery school, a supermarket and the hospital are all within an 11-minute walk.
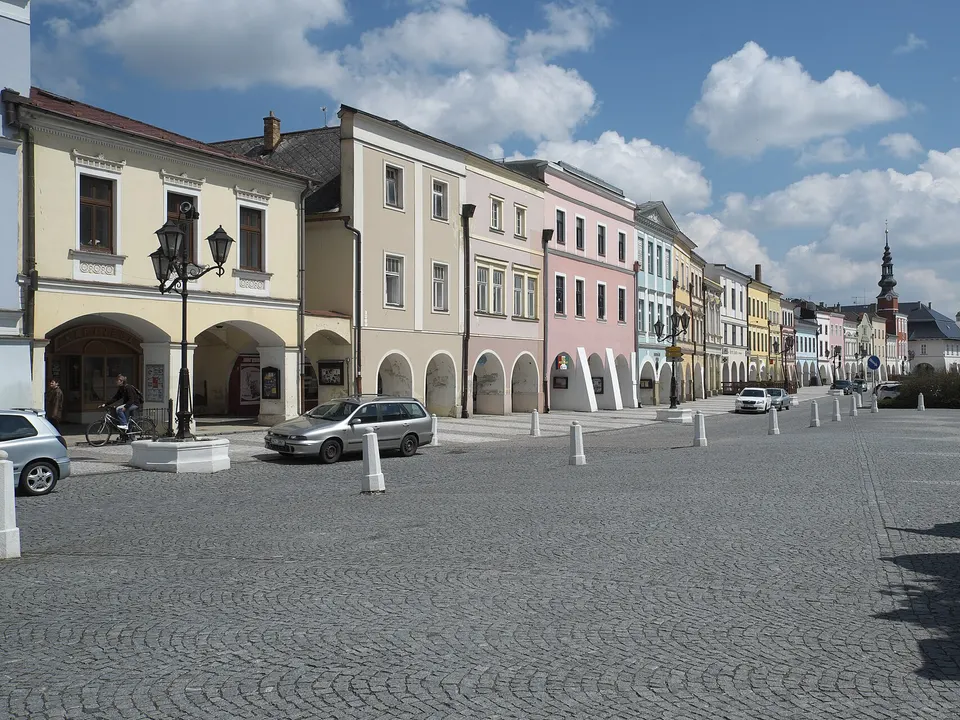
The bus station is a 9-minute walk, and the railway station with trains to Brno and Prague is 4 minutes by car. The historic arcaded náměstí Míru square is about a quarter of an hour on foot, the Vodárenský les forest 10 minutes. The D35 motorway is 6 km away.
Dělnická 1085/2
568 02 Svitavy
Svitavy District
Pardubice Region
Clicking loads a map from Google Maps. Privacy policy
Walk down the street
See what it looks like around the building before the viewing.
Opens in a new tab, facing the entrance. Mapy.com panorama taken 10 Aug 2023.
Who lives here
16,041residents
−6% in 10 years · average age 44.4
Age structure
- Children under 1513.9%
- Aged 15-6463.1%
- Aged 65 and over23.0%
- Families with childrenhouseholds with dependent children2,010
- Upper-secondary or university educationof residents aged 15 and over46%
- Work in the municipalityof employed residents, incl. working from home67%
- More people moved in than leftnet migrationNet migrationThe difference between people who moved into a municipality and those who moved out. A positive figure means migration adds residents. 2021-2025+44
Morning to Moravská Třebová
- By bus 22-28 min680800, 6808805:27 · 5:30 · 6:05 · 7:03 · 7:05 · 7:25 · 8:05
Moravská Třebová bus station · direct connections per day: 28 · back 14:25, 14:31, 15:30
Morning to Litomyšl
- By bus 18-20 min680036, 680801, 7218525:10 · 5:40 · 6:10 · 7:10 · 7:25 · 8:10 · 8:50
Litomyšl bus station · direct connections per day: 44 · back 14:10, 14:28, 14:35
On foot
- Restaurant / pubPivovárek na Kopečku2 min90 m
- Playground / sports ground5 min330 m
- Nursery school8 min600 m
- SupermarketCoop8 min570 m
- Post office / parcel pointAlzaBox8 min570 m
- General practitioner10 min730 m
- Primary school11 min770 m
- Hospital11 min810 m
- Pharmacy13 min970 m
- GroceryHruška20 min1,430 m
Environment
- The house lies outside the designated flood zonesFlood zone (záplavové území)Land that a natural flood may inundate. The water authority designates it; its boundary is the extent of the 100-year flood (Q100). Q5N-year flood (Q5, Q20)A flood with an average return period of N years. Q5 comes on average once in 5 years, Q20 once in 20 - the lower the number, the more frequent. to Q500Q500 - 500-year (extreme) floodAn extreme flood with a 500-year return period, about 0.2% a year. Not a legal flood zone, but it shows where water could reach in a rare event.. The nearest flood extent (Q500) is about 955 m away.
Public transport
- Bus stopSvitavy, aut.nádr.9 min670 m
157departures on weekdays
Journey time
- Litomyšl15 min
- Moravská Třebová21 min
- Polička22 min
By car
- Train4 min2.3 km
- D35 motorway, exit 200 Opatovecapprox. 10 min6.0 km
- Litomyšl Castle (UNESCO)approx. 25 min20 km
- Pardubiceapprox. 1 h 5 min69 km
- Brnoapprox. 1 h 15 min70 km
History of the place
How the area has changed
Aerial photos from 2001-2024 and a military map from around 1840. The outline marks the building.
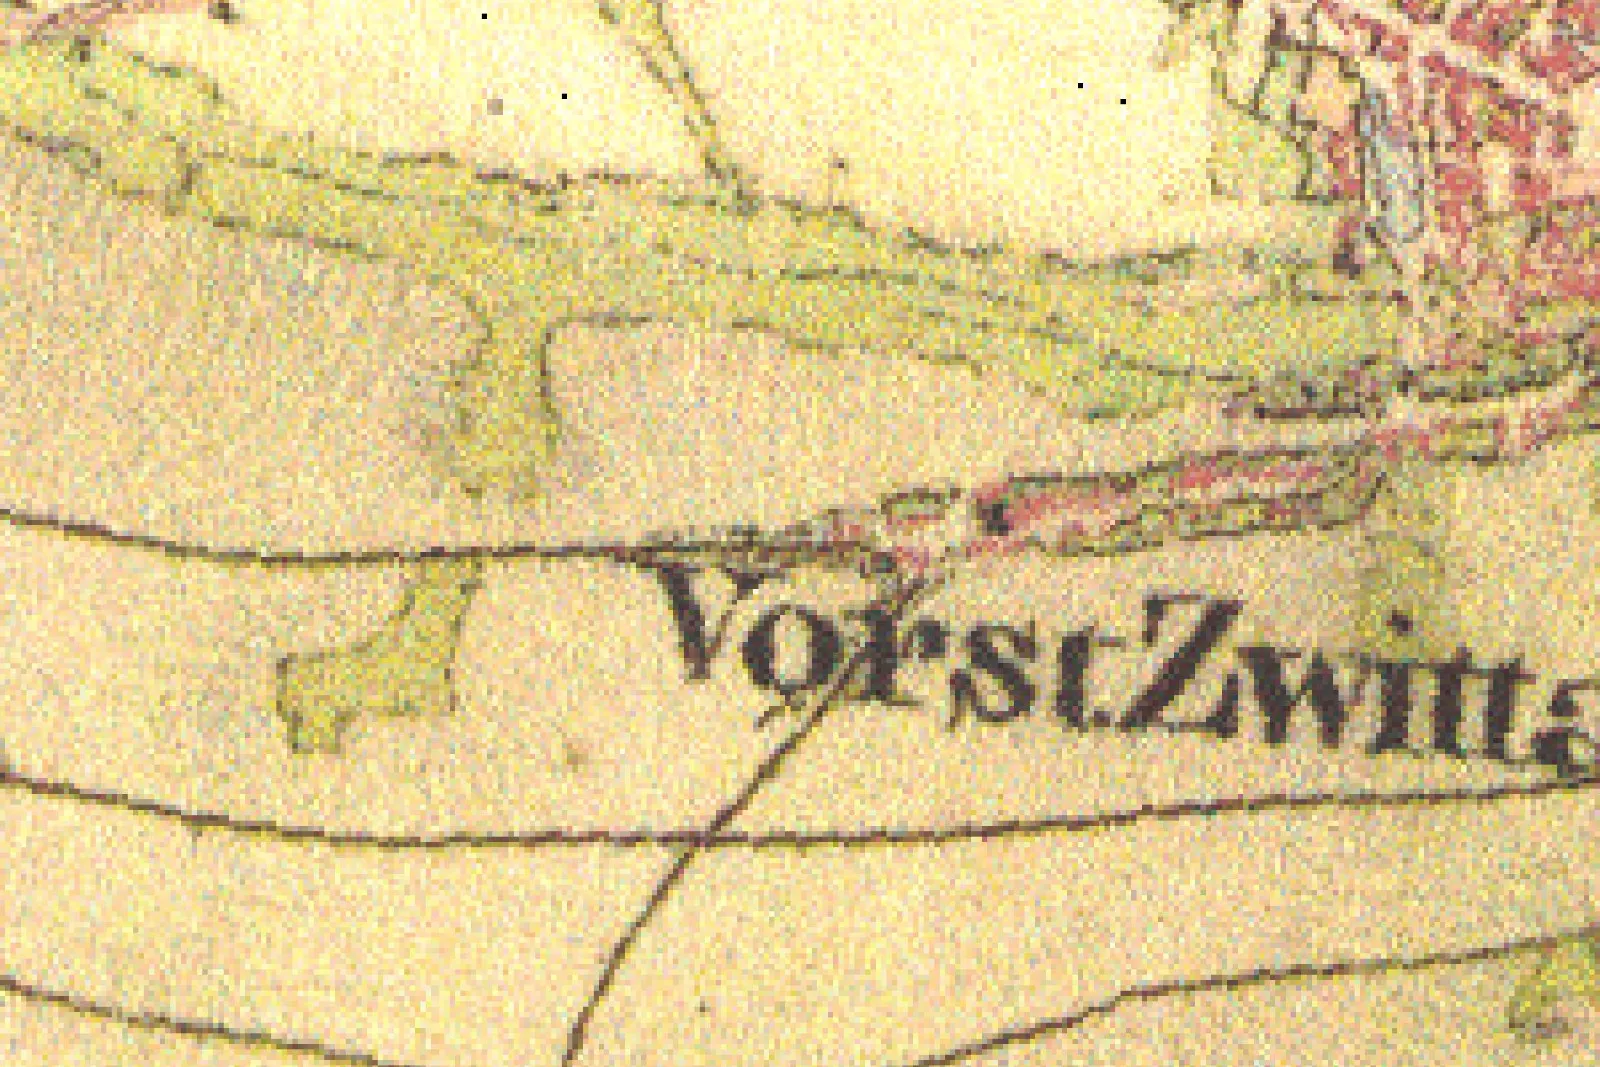 Mapa z let 1836-1852
Aerial photos through the years
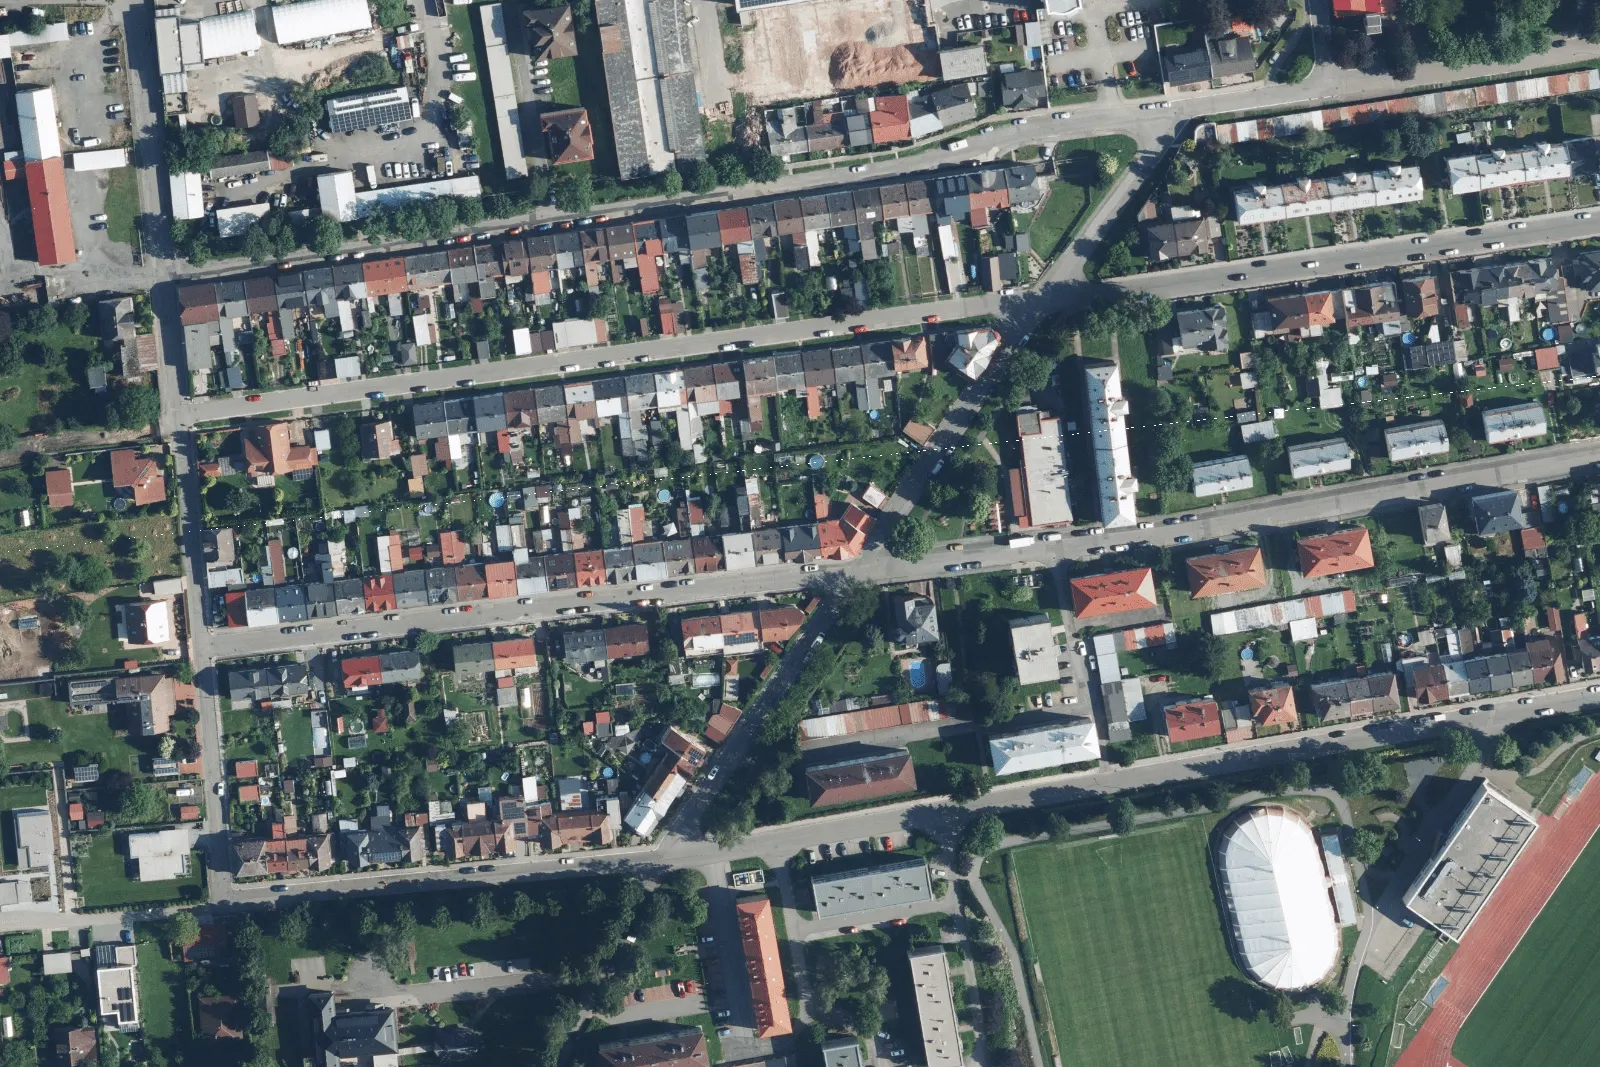
2024taken 18 Jul 2024
House and surroundings
Plot, zoning and surroundings
Boundaries from the cadastral mapCadastral map (digital DKM, KMD)The official map of all parcels and buildings with parcel numbers. Digital almost everywhere, but boundary accuracy depends on the original survey., the fields around, how many sales happen here and soil quality.
Precisely surveyed boundaries
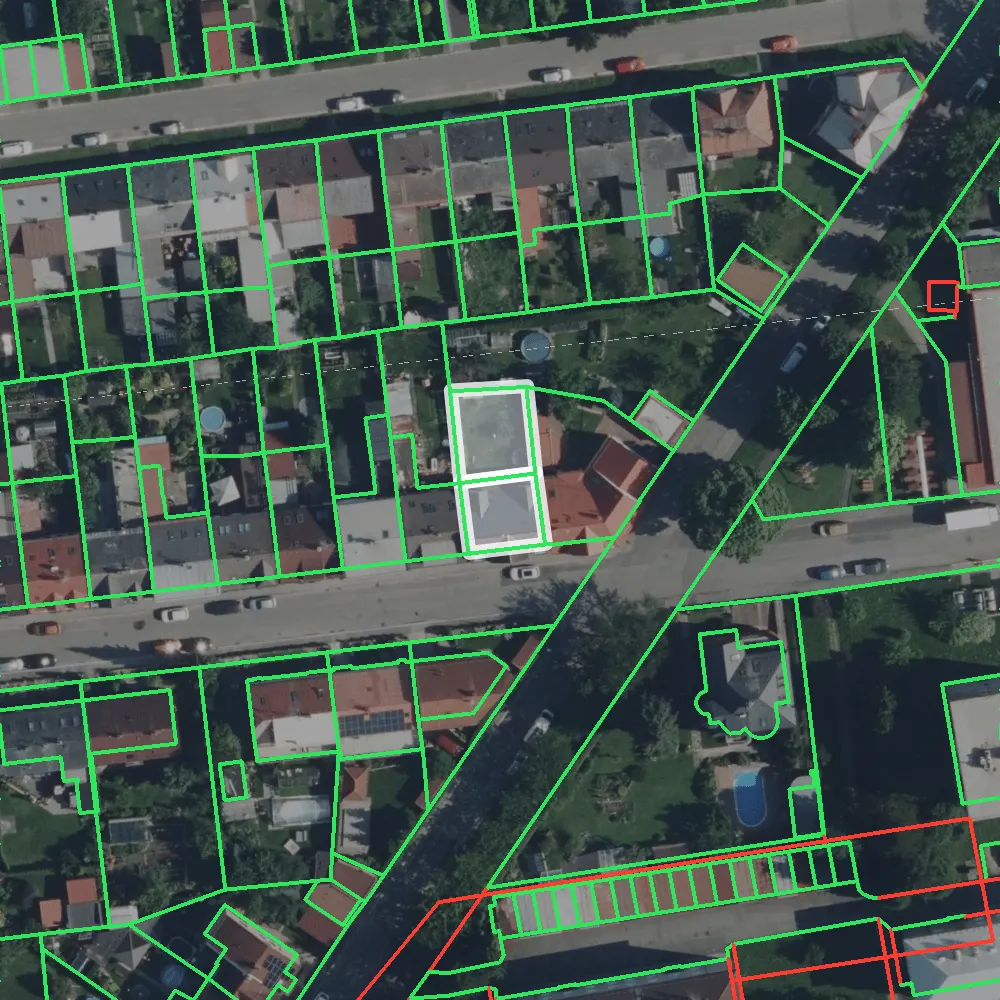
The plot is in the precise digital cadastral map - its boundaries are reliably surveyed.
- Plot278 m²
- Reliably surveyed boundariesof the 70 m perimeter100 %
- Cadastral mapdigital
How much sells nearby
43
transfers within 300 m in 3 years11/2023 - 10/2026
- 32023: flats 1, land and houses 22023months 11-12
- 92024: flats 4, land and houses 52024
- 182025: flats 6, land and houses 122025
- 132026: flats 6, land and houses 72026months 1-10
Transfers recorded in the Land Register.
What grows nearby
340 m
to the nearest field, south-east
Within 1 km: 68 ha of fields (22 % of the area)
- arable landArable landRegularly cultivated fields - a land type in the Czech land register and a crop category in LPIS. Near a house: open views, but dust and spraying.85 %58 ha
- grassland15 %11 ha
Within 500 m: 4 ha of fields (5 % of the area)
Soil quality
5.43.00
Soil at the house: brown earthBrown earth (luvisol)A fertile soil type formed mainly on loess in Czech lowlands and hills. It is among the best agricultural soils in the country. (luvisol), deep, flatfarmland protection classFarmland protection class (I-V)Czech farmland is ranked in five classes by quality (I most valuable, V least). The class decides how hard it is to take the land for building. II
- Official farmland priceOfficial farmland priceThe base price of a Czech farmland plot by BPEJ code from the valuation decree. Used for statutory valuation and levies, not a market price.by soil unit (BPEJBPEJ - soil quality unit (bonitovaná půdně ekologická jednotka)A five-digit Czech code of farmland quality. It sets the official land price and the soil protection class - it is not a market price.) 5.43.0010.20 CZK/m²
- Climate regionmoderately warm, moderately humid
The plot according to the land registerLand register (cadastre, KN)The Czech public register of land, buildings, flats and building rights, with a map, owners and rights. Run by ČÚZK through cadastral offices.
- plot st. 996124 m²
- plot 520/475.43.00 · 154 m²154 m²1,571 CZK
- Official price of the plot’s agricultural parcels1,571 CZK
Fields within 1 km (68 ha)
- 5.43.00 brown earth (luvisol)farmland protection class II48 %10.20 CZK/m²
- 5.43.10 brown earth (luvisol)farmland protection class II22 %8.37 CZK/m²
- 5.47.00 stagnosolGleyed soil and stagnosol (pseudogley)Soil in which water is temporarily held above a slowly permeable subsoil (e.g. gleyed brown earth). A strongly gleyed soil type is a stagnosol. (pseudogley)farmland protection class III14 %7.04 CZK/m²
Official price under Annex 4 of Decree No. 441/2013, used for statutory valuation - not a market price. Soil quality by soil-ecological units (BPEJ) and Decree No. 227/2018.
Family and work
School, activities and jobs
Catchment schoolsCatchment school (school district)The municipal nursery or primary school that must give priority to children from its district, up to capacity. Permanent residence decides., childcare and jobs within easy reach - from official registers.
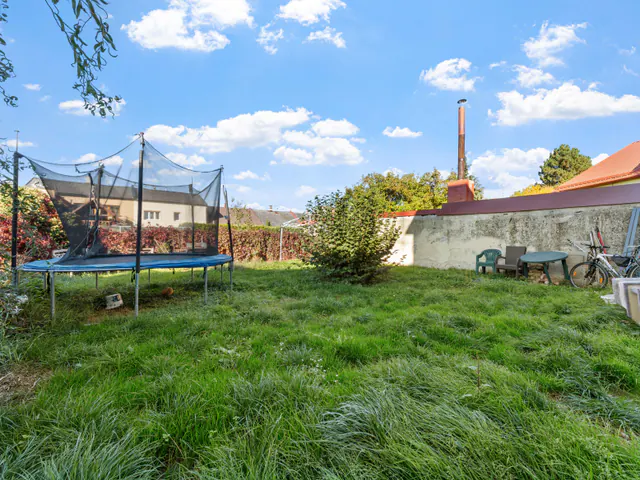 Zahrada za domem
Catchment schools
The catchment primary school for this address is set by municipal bylaw No. 1/2023. Under bylaw No. 5/2018, the whole town is the catchment area of the town's nursery schools - the nearest is listed below.
- Nursery schoolMateřská škola Svitavy, Československé armády 9 · capacity 1308 min600 m on foot
- Primary schoolZákladní škola a mateřská škola Svitavy, Sokolovská 1 · capacity 38016 min1,500 m on foot
Childcare and activities
3
children’s groups within 15 minutes by carday careChildren's group (day care)Non-profit childcare from 6 months until school age, outside the nursery school network, for up to 24 children. Registered by the Labour Ministry. for children from 6 months until school
- Children’s group (day care)při Dětském centru Svitavy · 12 children4 min250 m on foot
- Children’s group (day care)při Dětském centru Svitavy II. · 6 children4 min250 m on foot
- Art school (ZUŠ)10 min750 m on foot
- Youth leisure centreStředisko volného času Svitavy15 min1,110 m on foot
- Libraryve Svitavách19 min1,350 m on foot
- Children’s group (day care)Paperáček · 24 children15 min1,080 m on foot
Jobs within reach
353
job vacancies within 20 minutes by carin 28 municipalities · 933 within 30 minutes
- Advertised paymedian lower bound, 152 full-time listingsfrom CZK 32,000
Most sought-after
- Craft and related trades workers24 %
- Service and sales workers23 %
- Plant and machine operators and assemblers17 %
- Elementary occupations14 %
Where the most jobs are
- Svitavy5 min by car133 jobs
- Moravská Třebová17 min by car101 jobs
- Polička18 min by car61 jobs
Large employers nearby
- Fibertex NonwovensSvitavy · Manufacturing · 250-499 employees
- Smurfit Westrock SvitavySvitavy · Manufacturing · 250-499 employees
- Město SvitavySvitavy · Public administration and defence · 250-499 employees
- Ravensburger KartonPolička · Manufacturing · 500-999 employees
Nature and leisure
Weekend ideas
Greenery nearby, summer swimming and day trips within 40 minutes by car.
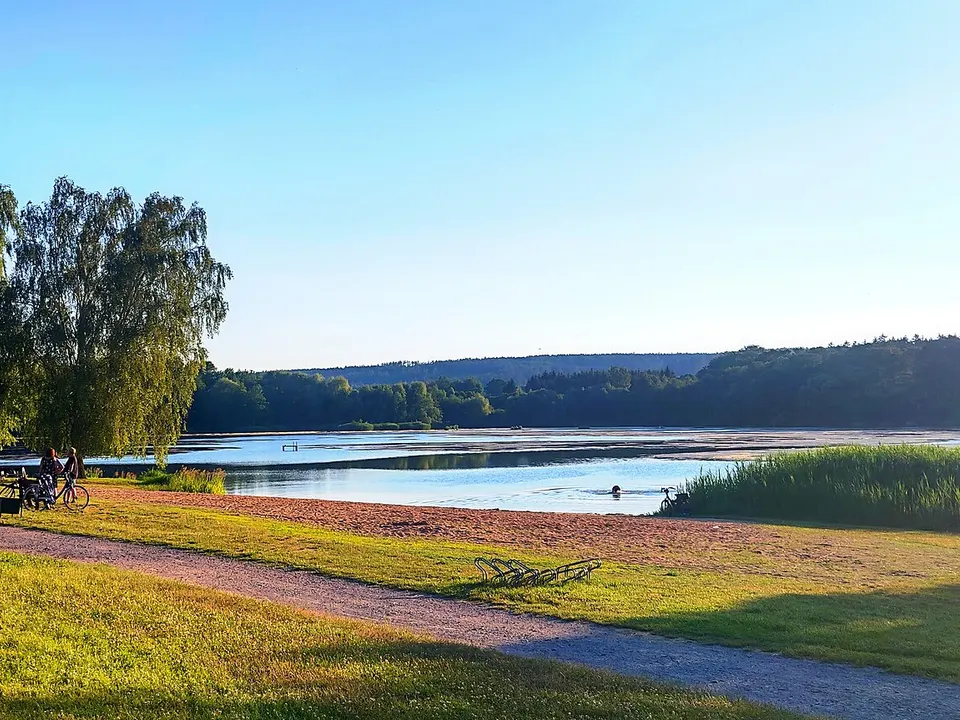
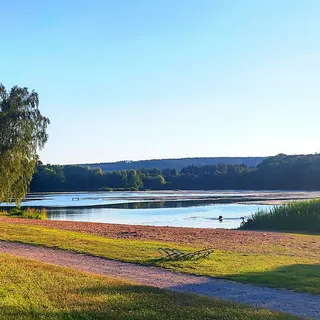 Rybník Rosnička, Svitavy - Ladislav Boháč, CC BY-SA 4.0, Wikimedia Commons
Greenery
10 min
walk to the nearest woodland (forest)590 m on foot
Swimming
2
places to swim within 15 minutes by car
 Krytý plavecký bazén SvitavyIndoor pool3 min1.3 km by car
 Krytý bazén PoličkaIndoor pool15 min16 km by car
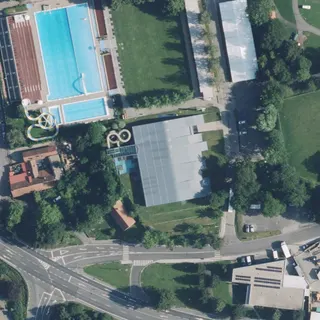 Městský bazén LitomyšlOutdoor pool20 min18 km by car
Weekend trips
WellWell (private water source)A private groundwater source. Under the Water Act it is a water works needing a building permit and a water abstraction permit. Testing is optional.-known places within 40 minutes by car.
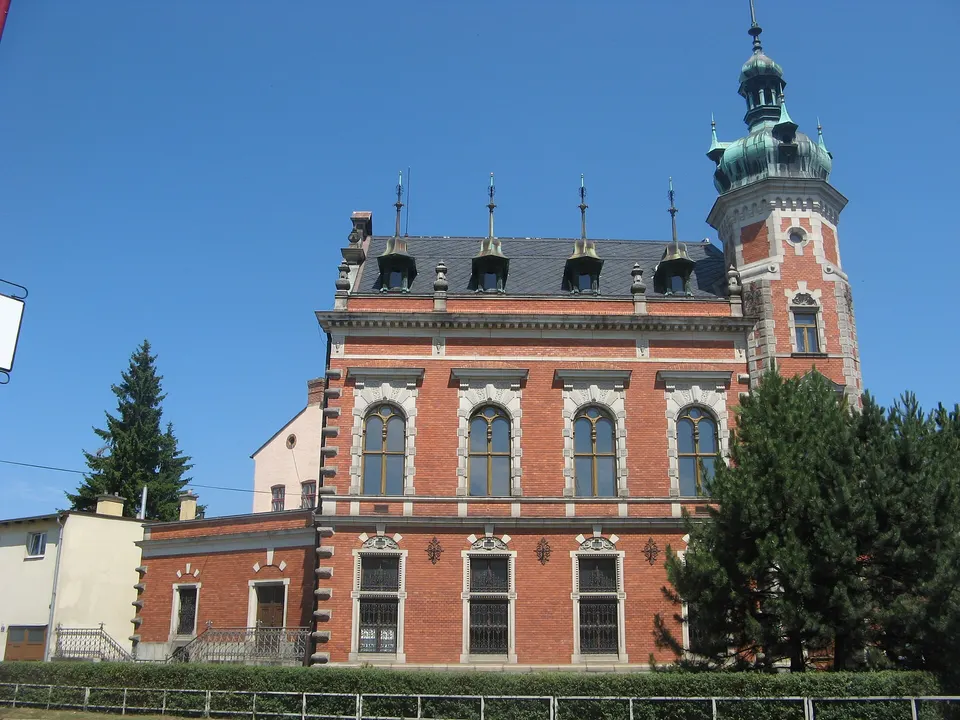
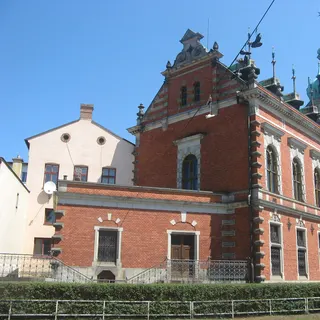 Esperanto Museum in SvitavyMuseumThe Esperanto Museum in the Ottendorfer House on náměstí Míru, opened in 2008.3 min1 km by car
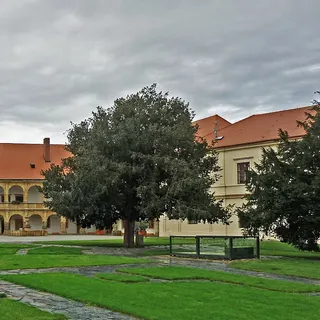 Moravská Třebová CastleChateauChateau with a Renaissance courtyard and garden, a national cultural monument.20 min19 km by car
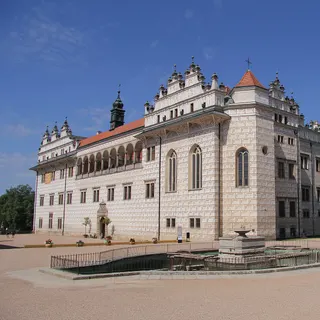 Litomyšl ChateauChateau · UNESCORenaissance chateau with an arcaded courtyard, a UNESCO World Heritage Site.25 min20 km by car
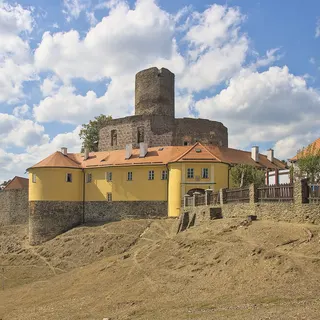 Svojanov CastleCastleGothic royal castle from the 13th century, remodelled in the Empire style in the 19th century.35 min22 km by car
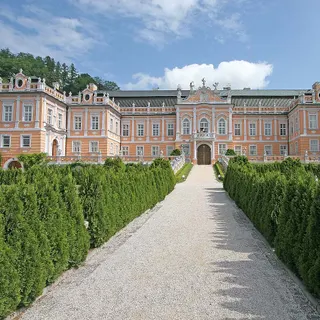 Nové Hrady CastleChateauRococo chateau with a French garden and a maze, nicknamed little Schönbrunn.40 min34 km by car
Local life
How things work here
Rules from the local bylaws, how the municipality manages its budget, and practical things around living here.
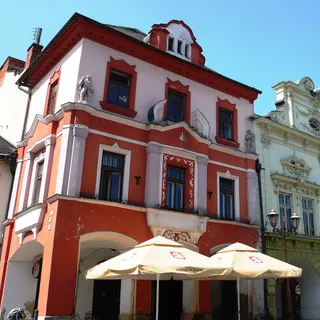 Náměstí Míru, Svitavy - František Šťastný, CC BY-SA 4.0, Wikimedia Commons
Local rules
What the current local bylaws say - fees and rules relevant to everyday living.
Waste feeCZK 1,068 / person
The waste feeMunicipal waste feeA local fee covering waste collection, paid per registered resident (max. CZK 1,200 a year) or by the amount of waste from a property. is CZK 1,068 per person per year, due by 30 June.
Dog feeCZK 400 / yr
The dog feeDog feeA local fee for keeping a dog older than 3 months. The municipality sets the rate by ordinance; the law caps it at CZK 1,500 a year. for a family houseFamily houseA residential building with at most three flats, two above-ground storeys, one underground storey and an attic, as defined by the Czech Building Act. in this part of town is CZK 400 per year, CZK 600 for each further dog. It is due by 31 March.
Quiet hours10 pm-6 am
Night-time quiet hours run from 10 pm to 6 am. On a few event days a year they start at midnight or 2 am.
FireworksNew Year only
Setting off fireworks is banned throughout the town, except on 31 December and 1 January.
Cleanliness and public greeneryclean up at once
Anyone who soils a street (including dog waste) must clean it up at once. Dogs must be on a lead in parks and at the stadium.
EV charging
- Nemocnice Svitavy, Svitavyinnogy Energo · 2 stations1 min0.7 km by car
- Antonína Slavíčka 892/1, SvitavyČEZ · 1 station · fast charging up to 50 kW4 min1.8 km by car
- U Tří mostů 995/11, SvitavyLidl Česká republika · 1 station · fast charging4 min2.2 km by car
How the municipality manages money
CZK 1,265.8 m
invested by the municipality in 2021-2025about CZK 78,900 per resident
Where the money went
- Sportovní zařízení v majetku obceCZK 315.4 m
- Primary schoolCZK 154.4 m
- Odvádění a čištění odpad. vod a nakládání s kalyCZK 119.9 m
- It received CZK 247.9 m in grants for investment.

Contact
Arrange a viewing
“Photos show a lot, but you only feel a house once you step inside. I will be glad to show you around.”
Robert Müller
Real estate agent · CENTURY 21 4Plus

- Phone
- +420 226 259 499
- 4plus@century21.cz
- Company ID (IČO)
- 08176795
- Registered address
- Gorkého 754/3, Předměstí, 568 02 Svitavy
Robert Müller s.r.o., registered in the Commercial Register kept by the Regional Court in Hradec Králové, Section C, File 43894